Skip main navigation
Sold
  • Price Unknown

    4129 NE Dearborn Ln, Lees Summit, MO 64064

    3beds
    2,784sqft
    Single Family Residence
    Built in ----
    10,306 Square Feet Lot
    $604,700 Zestimate®
    $--/sqft
    $3,394 Estimated rent

    Home value

    $604,700

    $538,000 - $677,000

    $3,394/mo

    Zestimate® history
    Loading
    Loading...

    Owner options

    List your home for rent

    $3,394/mo

    Rent Zestimate®

    Find your next renter with Zillow Rental Manager. Plus, with online applications, you can quickly screen prospective tenants – for free.

    Learn more

    $3,394/mo

    Rent Zestimate®

    Refinance and save

    $3,046/mo

    Est. payment

    Refinancing to a lower rate could help reduce your monthly payments and save thousands over the life of the loan.

    See today's rates

    $3,046/mo

    Est. payment

    Explore your selling options

    Work with a Zillow partner agent

    Leverage their expertise and Zillow's premium Showcase listings to get your home seen by more buyers.

    Get started

    List with your own agent

    Get your home in front of millions of buyers by listing it on Zillow.

    Learn how to do it

    Sell it yourself

    Take full control of how buyers see your home on Zillow by listing For Sale by Owner (FSBO).

    List your home

    What's special

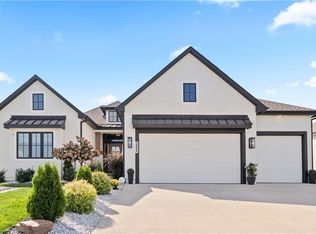
    Sleek quartz countertopsBeautifully landscaped surroundingsGenerous islandLuxurious master suiteState-of-the-art stainless steel appliancesLarge walk-in closetSpa-like en-suite bathroom
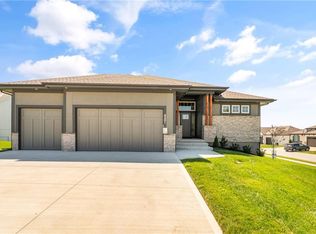
    Welcome to your dream home in an exclusive maintenance-provided community, where luxury meets convenience and where your comfort is paramount. Newly constructed with meticulous attention to detail, this elegant 3-bedroom, 4-bathroom residence boasts modern design and an array of high-end finishes. As you step through the grand entrance, you'll be greeted by a spacious, open-concept living area that invites natural light through large, energy-efficient windows, creating a warm and inviting atmosphere. The heart of the home is the chef's kitchen, complete with state-of-the-art stainless steel appliances, sleek quartz countertops, a generous island perfect for meal prep and casual dining, and ample custom cabinetry. The adjacent dining space is ideal for hosting dinner parties and family gatherings. Retreat to the luxurious master suite, a sanctuary featuring a large walk-in closet and a spa-like en-suite bathroom with dual vanities, an oversized walk-in shower, and a soaking tub. Each of the additional bedrooms is generously sized and offers direct access to bathrooms, ensuring comfort and privacy for family and guests alike. Additional features of this impeccable home include a convenient main-level laundry room, a versatile home office, and a tranquil outdoor area with a fireplace perfect for relaxing or entertaining in the beautifully landscaped surroundings. This home also comes with a one year builder warranty, provided directly by the builder himself! ****All information deemed reliable but not guaranteed, buyer and or buyers agent to verify square footage, taxes, HOA dues and set up/transfer fees****

    Zillow last checked:

    Listing updated:

    Listed by:

    Amber Shawhan 816-522-8127,

    Chartwell Realty LLC

    Bought with:

    Thrive RealEstate KC Team

    KW KANSAS CITY METRO

    Source: Heartland MLS as distributed by MLS GRID,MLS#: 2477868MLS Logo

    Facts & features

    Interior

    Bedrooms & bathrooms
    • Bedrooms: 3
    • Bathrooms: 3
    • Full bathrooms: 2
    • 1/2 bathrooms: 1
    Primary bedroom
    • Level: Main
    Bedroom 2
    • Level: Lower
    Bedroom 3
    • Level: Main
    Primary bathroom
    • Level: Main
    Bathroom 2
    • Level: Lower
    Family room
    • Level: Lower
    Great room
    • Features: Fireplace
    Half bath
    • Level: Main
    Laundry
    • Level: Main
    Office
    • Level: Main
    Heating
    • Forced Air
    Cooling
    • Electric
    Appliances
    • Included: Dishwasher, Disposal, Microwave
    • Laundry: Laundry Room, Main Level
    Features
    • Ceiling Fan(s), Custom Cabinets, Kitchen Island, Painted Cabinets, Pantry, Walk-In Closet(s), Wet Bar
    • Basement: Basement BR,Finished
    • Number of fireplaces: 2
    • Fireplace features: Great Room, Other
    Interior area
    • Total structure area: 2,784
    • Total interior livable area: 2,784 sqft
    • Finished area above ground: 1,568
    • Finished area below ground: 1,216

    Property

    Parking
    • Total spaces: 3
    • Parking features: Attached, Garage Faces Front
    • Attached garage spaces: 3
    Lot
    • Size: 10,306 Square Feet
    Details
    • Parcel number: 43640160500000000

    Construction

    Type & style
    • Home type: SingleFamily
    • Architectural style: Traditional
    • Property subtype: Single Family Residence
    Materials
    • Concrete, Frame
    • Roof: Composition
    Condition
    • New Construction
    • New construction: Yes
    Details
    • Builder name: A Place Called Home

    Utilities & green energy

    • Sewer: Public Sewer
    • Water: Public

    Community & HOA

    Community
    • Subdivision: Trails of Park Ridge
    HOA
    • Has HOA: Yes
    • Amenities included: Clubhouse, Exercise Room, Pickleball Court(s), Play Area, Pool, Tennis Court(s), Trail(s)
    • Services included: Curbside Recycle, Maintenance Grounds, Snow Removal, Trash
    • HOA fee: $3,046 annually
    Location
    • Region: Lees Summit

    Financial & listing details

    • Tax assessed value: $410,667
    • Annual tax amount: $7,240
    • Date on market: 3/16/2024
    • Listing terms: Cash,Conventional,Other
    • Ownership: Private

    Price history

    DateEventPrice
    3/31/2025Sold--
    Source: Heartland MLS as distributed by MLS GRID #2477868 Report a problem
    3/9/2025Pending sale$599,900$215/sqft
    Source: Heartland MLS as distributed by MLS GRID #2477868 Report a problem
    9/21/2024Price change$599,900+7.1%$215/sqft
    Source: Heartland MLS as distributed by MLS GRID #2477868 Report a problem
    9/20/2024Price change$559,900-9.7%$201/sqft
    Source: Heartland MLS as distributed by MLS GRID #2477868 Report a problem
    3/16/2024Listed for sale$620,000$223/sqft
    Source: Heartland MLS as distributed by MLS GRID #2477868 Report a problem

    Public tax history

    YearProperty taxesTax assessment
    2025$7,240 +218.2%$78,026 +455%
    2024$2,275 +34.6%$14,060
    2023$1,690 +90.5%$14,060 +34.5%
    2022$887 +0.1%$10,450
    2021$887 +73785.8%$10,450 +74542.9%
    2020$1 $14
    Find assessor info on the county website

    Neighborhood: 64064

    Nearby schools

    GreatSchools rating
    Schools provided by the listing agent
    • High: Blue Springs South

    Source: Heartland MLS as distributed by MLS GRID. This data may not be complete. We recommend contacting the local school district to confirm school assignments for this home.

    Get a cash offer in 3 minutes
    Find out how much your home could sell for in as little as 3 minutes with a no-obligation cash offer.
    Estimated market value
    $604,700
    Get a cash offer in 3 minutes
    Find out how much your home could sell for in as little as 3 minutes with a no-obligation cash offer.
    Estimated market value
    $604,700