Skip main navigation
Sold
  • Price Unknown

    4133 NE Dearborn Ln, Lees Summit, MO 64064

    3beds
    1,651sqft
    Single Family Residence
    Built in ----
    10,306 Square Feet Lot
    $533,600 Zestimate®
    $--/sqft
    $2,445 Estimated rent

    Home value

    $533,600

    $486,000 - $582,000

    $2,445/mo

    Zestimate® history
    Loading
    Loading...

    Owner options

    List your home for rent

    $2,445/mo

    Rent Zestimate®

    Find your next renter with Zillow Rental Manager. Plus, with online applications, you can quickly screen prospective tenants – for free.

    Learn more

    $2,445/mo

    Rent Zestimate®

    Refinance and save

    $3,080/mo

    Est. payment

    Refinancing to a lower rate could help reduce your monthly payments and save thousands over the life of the loan.

    See today's rates

    $3,080/mo

    Est. payment

    Explore your selling options

    Work with a Zillow partner agent

    Leverage their expertise and Zillow's premium Showcase listings to get your home seen by more buyers.

    Get started

    List with your own agent

    Get your home in front of millions of buyers by listing it on Zillow.

    Learn how to do it

    Sell it yourself

    Take full control of how buyers see your home on Zillow by listing For Sale by Owner (FSBO).

    List your home

    What's special

    Laundry roomSplit bedroom floor planOpen concept designMaster suiteBuilt-in appliancesSpacious kitchenBosch dishwasher
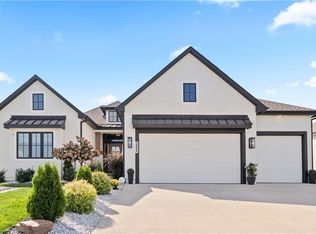
    3 BEDROOM TRUE RANCH home featuring the open concept design elements so popular among today's buyers. One level living at its finest--- including spacious kitchen / dining / family room area all with wood floors! The kitchen boasts a large island, built-in appliances -- including gas range & microwave, Bosch dishwasher -- ample cabinetry and large walk-in pantry for fantastic storage space. Master suite showcases a spacious bedroom with spa like ensuite including walk-in shower , dual vanities, private toilet room and large walk-in closet which leads directly to laundry room for the ultimate in convenience! Mudroom off garage is great "drop zone" for coats, boots, bags, etc! Split bedroom floor plan means the master suite is private -- separate from additional two main floor bedrooms & bathroom! Spacious covered patio with fireplace and TV cabinet is perfect for outdoor entertaining or just relaxing. Trails of Park Ridge is the perfect Maintenance Provided Community - with 3 neighborhood swimming pools, walking trails, fitness center, community gazebo, playground, tennis court and easy highway access. ****All information deemed reliable but not guaranteed, buyer and or buyers agent to verify square footage, taxes, HOA dues and set up/transfer fees****

    Zillow last checked:

    Listing updated:

    Listed by:

    Amber Shawhan 816-522-8127,

    CEAH Realtors

    Bought with:

    Rachel Kilmer, 1850483

    ReeceNichols - Lees Summit

    Source: Heartland MLS as distributed by MLS GRID,MLS#: 2573893MLS Logo

    Facts & features

    Interior

    Bedrooms & bathrooms
    • Bedrooms: 3
    • Bathrooms: 2
    • Full bathrooms: 2
    Heating
    • Forced Air
    Cooling
    • Electric
    Appliances
    • Included: Cooktop, Dishwasher, Disposal, Microwave, Gas Range
    • Laundry: Laundry Room, Main Level
    Features
    • Ceiling Fan(s), Custom Cabinets, Kitchen Island, Painted Cabinets, Pantry
    • Basement: Bath/Stubbed,Sump Pump
    • Number of fireplaces: 3
    • Fireplace features: Great Room
    Interior area
    • Total structure area: 1,651
    • Total interior livable area: 1,651 sqft
    • Finished area above ground: 1,651
    • Finished area below ground: 0

    Property

    Parking
    • Total spaces: 3
    • Parking features: Attached, Garage Faces Front
    • Attached garage spaces: 3
    Lot
    • Size: 10,306 Square Feet
    Details
    • Parcel number: 43640160400000000

    Construction

    Type & style
    • Home type: SingleFamily
    • Architectural style: Traditional
    • Property subtype: Single Family Residence
    Materials
    • Concrete, Frame
    • Roof: Composition
    Condition
    • Under Construction
    • New construction: Yes
    Details
    • Builder name: A Place Called Home

    Utilities & green energy

    • Sewer: Public Sewer
    • Water: Public

    Community & HOA

    Community
    • Subdivision: Trails of Park Ridge
    HOA
    • Has HOA: Yes
    • Amenities included: Exercise Room, Pickleball Court(s), Play Area, Pool, Tennis Court(s), Trail(s)
    • Services included: Curbside Recycle, Maintenance Grounds, Snow Removal, Trash
    • HOA fee: $3,080 annually
    Location
    • Region: Lees Summit

    Financial & listing details

    • Tax assessed value: $133,981
    • Annual tax amount: $3,192
    • Date on market: 9/4/2025
    • Listing terms: Cash,Conventional,VA Loan
    • Ownership: Private

    Price history

    DateEventPrice
    6/2/2026Sold--
    Source: Heartland MLS as distributed by MLS GRID #2573893 Report a problem
    4/14/2026Contingent$535,000$324/sqft
    Source: Heartland MLS as distributed by MLS GRID #2573893 Report a problem
    9/4/2025Listed for sale$535,000$324/sqft
    Source: Heartland MLS as distributed by MLS GRID #2573893 Report a problem
    9/4/2025Listing removed$535,000$324/sqft
    Source: Heartland MLS as distributed by MLS GRID #2471419 Report a problem
    10/18/2024Price change$535,000-2.7%$324/sqft
    Source: Heartland MLS as distributed by MLS GRID #2471419 Report a problem
    9/20/2024Price change$549,900-0.2%$333/sqft
    Source: Heartland MLS as distributed by MLS GRID #2471419 Report a problem
    6/21/2024Price change$550,900-0.4%$334/sqft
    Source: Heartland MLS as distributed by MLS GRID #2471419 Report a problem
    6/8/2024Price change$552,900-0.4%$335/sqft
    Source: Heartland MLS as distributed by MLS GRID #2471419 Report a problem
    5/31/2024Price change$554,900-0.4%$336/sqft
    Source: Heartland MLS as distributed by MLS GRID #2471419 Report a problem
    5/17/2024Price change$557,400-0.4%$338/sqft
    Source: Heartland MLS as distributed by MLS GRID #2471419 Report a problem
    2/3/2024Listed for sale$559,900$339/sqft
    Source: Heartland MLS as distributed by MLS GRID #2471419 Report a problem

    Public tax history

    YearProperty taxesTax assessment
    2025$3,192 +43%$25,456 +88.7%
    2024$2,232 +35.4%$13,490
    2023$1,648 +85.7%$13,490 +29.1%
    2022$887 +0.1%$10,450
    2021$887 +73785.8%$10,450 +74542.9%
    2020$1 $14
    Find assessor info on the county website

    Neighborhood: 64064

    Nearby schools

    GreatSchools rating
    Schools provided by the listing agent
    • Middle: Delta Woods
    • High: Blue Springs South

    Source: Heartland MLS as distributed by MLS GRID. This data may not be complete. We recommend contacting the local school district to confirm school assignments for this home.

    Get a cash offer in 3 minutes
    Find out how much your home could sell for in as little as 3 minutes with a no-obligation cash offer.
    Estimated market value
    $533,600
    Get a cash offer in 3 minutes
    Find out how much your home could sell for in as little as 3 minutes with a no-obligation cash offer.
    Estimated market value
    $533,600