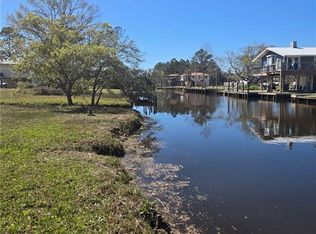
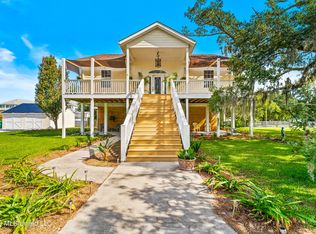
New construction, waterfront living, and ready for you! Welcome to 4076 19th St in Bay St. Louis, where this completed 4-bedroom, 2-bath home combines coastal style with inviting spaces for relaxing and entertaining. The kitchen features white cabinetry, a contrasting coastal-blue island with seating space, stainless steel appliances, a tile backsplash, and generous counter space. Warm wood-look flooring, detailed trim, and soft neutral colors create a welcoming interior, while a separate pantry with wraparound counters and cabinetry offers exceptional storage and prep space. Outside, enjoy canal views from the covered waterfront porch or settle into the spacious covered mid-level deck with wood privacy screening. A private boathouse and dock along the bulkheaded waterfront make spending time by the water part of everyday life. Beneath the elevated home, an expansive concrete area provides covered parking and room for outdoor gatherings, along with an enclosed storage area for your coastal essentials. With its vibrant coastal exterior, metal roof, and thoughtfully finished spaces, this home is ready for your next chapter—whether that means everyday waterfront living or a relaxing weekend escape!
Active
$629,000
4076 19th St, Bay Saint Louis, MS 39520
3beds
1,900sqft
Residential, Single Family Residence
Built in 2026
0.33 Acres Lot
$-- Zestimate®
$331/sqft
$-- HOA
What's special
Vibrant coastal exteriorThoughtfully finished spacesDetailed trimGenerous counter spaceStainless steel appliancesTile backsplashSoft neutral colors
- 2 days
- 121
- 11
Zillow last checked:
Listing updated:
Listed by:
Sandy E Walsh 912-218-4702,
Allied Realty Coastal Homes 228-220-1294
Source: MLS United,MLS#: 4166085
Facts & features
Interior
Bedrooms & bathrooms
- Bedrooms: 3
- Bathrooms: 2
- Full bathrooms: 2
Heating
- Central
Cooling
- Central Air
Appliances
- Included: Dishwasher, Electric Range, Electric Water Heater, Microwave, Stainless Steel Appliance(s)
- Laundry: Laundry Closet
Features
- Ceiling Fan(s), Crown Molding, Double Vanity, Pantry, Walk-In Closet(s), Kitchen Island
- Flooring: Vinyl
- Has fireplace: No
Interior area
- Total structure area: 1,900
- Total interior livable area: 1,900 sqft
Video & virtual tour
Property
Parking
- Total spaces: 4
- Parking features: Covered, Driveway, Concrete
- Has uncovered spaces: Yes
Features
- Levels: One
- Stories: 1
- Patio & porch: Deck, Porch
- Exterior features: Balcony, Rain Gutters, Other
- On waterfront: Yes
- Waterfront features: Canal Front
Lot
- Size: 0.33 Acres
Details
- Additional structures: Boat House
- Parcel number: 135p039181.000
Construction
Type & style
- Home type: SingleFamily
- Property subtype: Residential, Single Family Residence
Materials
- Board & Batten Siding
- Foundation: Pillar/Post/Pier
- Roof: Metal
Condition
- New Construction
- New construction: Yes
- Year built: 2026
Utilities & green energy
- Sewer: Public Sewer
- Water: Public
- Utilities for property: Electricity Connected, Sewer Connected, Water Connected
Community & HOA
Community
- Features: Fishing
- Security: None
- Subdivision: Lazy River Estates
HOA
- Has HOA: No
Location
- Region: Bay Saint Louis
Financial & listing details
- Price per square foot: $331/sqft
- Annual tax amount: $345
- Date on market: 10/20/2026
- Electric utility on property: Yes
Estimated market value
Not available
Estimated sales range
Not available
Not available
Price history
| Date | Event | Price |
|---|---|---|
| 10/20/2026 | Listed for sale | $629,000$331/sqft |
Source: MLS United #4166085 Report a problem | ||
Public tax history
Tax history is unavailable.
Monthly payment
Est. payment
Payment breakdown
Explore the cost of this home by adjusting the details. Changes won't be saved.Climate risks
Neighborhood: 39520
Similar homes
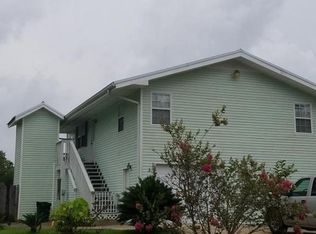
- $650,0003 bd4 ba2k sqft4020 19th St, Bay Saint Louis, MS 39520For Sale
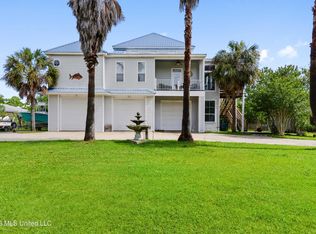 MLS ID #4145258, Regan Kane, John McDonald Realty, LLC. MLS United
- $729,0003 bd2 ba1.3k sqft4047 Cardinal St, Bay Saint Louis, MS 39520For Sale By Owner
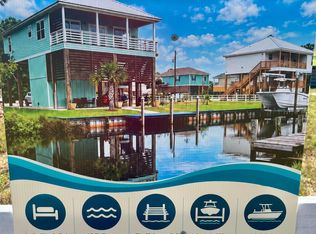
- $650,0004 bd3 ba2k sqft205 Harrison Ct, Bay Saint Louis, MS 39520For Sale
 MLS ID #4165807, Laney L Giles, O'Dwyer Realty-PSC. MLS United
- $625,0003 bd2 ba1.4k sqft48 Wolfe St, Bay Saint Louis, MS 39520For Sale
 MLS ID #4161105, Amber Rouse, Coast Accommodation Group, LLC. MLS United
- $625,0003 bd3 ba2k sqft4027 Borneo St, Bay Saint Louis, MS 39520For Sale
 MLS ID #2531631, Connie Smith, Compass Slidell. GSREIN
