Skip main navigation
Sold for $305,000
  • $305,000

    4076 Whitegate Dr, Dayton, OH 45430

    3beds
    1,661sqft
    Condominium
    Built in 2006
    -- sqft lot
    $324,900 Zestimate®
    $184/sqft
    $1,957 Estimated rent

    Home value

    $324,900

    $286,000 - $367,000

    $1,957/mo

    Zestimate® history
    Loading
    Loading...

    Owner options

    List your home for rent

    $1,957/mo

    Rent Zestimate®

    Find your next renter with Zillow Rental Manager. Plus, with online applications, you can quickly screen prospective tenants – for free.

    Learn more

    $1,957/mo

    Rent Zestimate®

    Refinance and save

    $2,402/mo

    Est. payment

    Refinancing to a lower rate could help reduce your monthly payments and save thousands over the life of the loan.

    See today's rates

    $2,402/mo

    Est. payment

    Explore your selling options

    Work with a Zillow partner agent

    Leverage their expertise and Zillow's premium Showcase listings to get your home seen by more buyers.

    Get started

    List with your own agent

    Get your home in front of millions of buyers by listing it on Zillow.

    Learn how to do it

    Sell it yourself

    Take full control of how buyers see your home on Zillow by listing For Sale by Owner (FSBO).

    List your home

    What's special

    Gas fireplaceLazy susanSunrises and sunsetsOpen kitchenWater softenerStainless steel appliancesAbundance of cabinetry
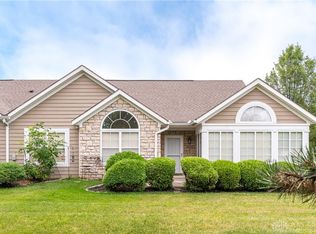
    Welcome Home to comfort and gracious living with this fabulous condo in a desirable location - minutes to The Greene, I-675, WSU, WPAFB, restaurants and shopping. Upgrades include, but not limited to: custom wood blinds throughout, shades and ceramic tile floor in family/sun room. Foyer with ceramic tile opens to living room, dining room with neutral paint and carpet. Living room boasts gas fireplace. Open kitchen features peninsula bar, stainless steel appliances, pantry, appliance garage, lazy susan, abundance of cabinetry, some with pull out shelving, under cabinet lighting and solid surface counters and a tiled backsplash. Laundry room with sink tub and water softener convenient to kitchen and garage access. Primary bedroom with full bath - double sink vanity, and private toilet closet. Generous office/study that can be (and has been) used as 3rd bedroom) next to additional bedroom with double closet across the hall from full updated bath with tub. Family/sun room overlooking private rear yard where one can enjoy sunrises and sunsets (one of only four units with wooded view) complete the floor plan. Oversized 2 car garage has overhead walk-up storage, keypad and opener. The clubhouse offers an exercise room library and pool. Dont Delay call or text for your own private tour today!

    Zillow last checked:

    Listing updated:

    Listed by:

    Bryan C Ogletree (937)458-0385,

    RE/MAX Victory + Affiliates

    Bought with:

    Kara Markworth, 2017005425

    Keller Williams Community Part

    Source: DABR MLS,MLS#: 928960MLS LogoOriginating MLS: Dayton Area Board of REALTORS

    Facts & features

    Interior

    Bedrooms & bathrooms
    • Bedrooms: 3
    • Bathrooms: 2
    • Full bathrooms: 2
    • Main level bathrooms: 2
    Primary bedroom
    • Level: Main
    • Dimensions: 16 x 14
    Bedroom
    • Level: Main
    • Dimensions: 12 x 11
    Bedroom
    • Level: Main
    • Dimensions: 11 x 12
    Bonus room
    • Level: Main
    • Dimensions: 15 x 12
    Dining room
    • Level: Main
    • Dimensions: 14 x 12
    Entry foyer
    • Level: Main
    • Dimensions: 6 x 6
    Great room
    • Level: Main
    • Dimensions: 17 x 15
    Kitchen
    • Level: Main
    • Dimensions: 12 x 9
    Utility room
    • Level: Main
    • Dimensions: 8 x 7
    Heating
    • Forced Air, Natural Gas
    Cooling
    • Central Air
    Appliances
    • Included: Disposal, Microwave, Range, Refrigerator, Water Softener, Gas Water Heater
    Features
    • Ceiling Fan(s), Cathedral Ceiling(s), Pantry
    • Number of fireplaces: 1
    • Fireplace features: One, Gas, Glass Doors
    Interior area
    • Total structure area: 1,661
    • Total interior livable area: 1,661 sqft

    Property

    Parking
    • Total spaces: 2
    • Parking features: Attached, Garage, Two Car Garage, Garage Door Opener, Storage
    • Attached garage spaces: 2
    Features
    • Levels: One
    • Stories: 1
    Lot
    • Size: 2,099 sqft
    Details
    • Parcel number: B42000300100028300
    • Zoning: Residential
    • Zoning description: Residential

    Construction

    Type & style
    • Home type: Condo
    • Property subtype: Condominium
    Materials
    • Cedar, Stone
    • Foundation: Slab
    Condition
    • Year built: 2006
    Details
    • Warranty included: Yes

    Utilities & green energy

    • Sewer: Storm Sewer
    • Water: Public
    • Utilities for property: Natural Gas Available, Sewer Available, Water Available

    Community & neighborhood

    Security
    • Security features: Smoke Detector(s), Surveillance System
    Location
    • Region: Dayton
    • Subdivision: Aberdeen Village 03 Amd Con

    HOA & financial

    HOA
    • Has HOA: Yes
    • HOA fee: $400 monthly
    • Services included: Clubhouse, Fitness Facility, Maintenance Grounds, Maintenance Structure, Pool(s), Snow Removal, Trash, Water

    Other

    Other facts
    • Listing terms: Conventional,FHA,VA Loan

    Price history

    DateEventPrice
    4/30/2025Sold$305,000$184/sqft
    Source: DABR MLS #928960 Report a problem
    3/19/2025Pending sale$305,000$184/sqft
    Source: DABR MLS #928960 Report a problem
    3/13/2025Listed for sale$305,000+5.2%$184/sqft
    Source: DABR MLS #928960 Report a problem
    6/22/2023Sold$290,001+1.8%$175/sqft
    Source: Public Record Report a problem
    5/22/2023Pending sale$284,900$172/sqft
    Source: DABR MLS #886305 Report a problem
    5/19/2023Listed for sale$284,900+49.9%$172/sqft
    Source: DABR MLS #886305 Report a problem
    6/28/2012Sold$190,000-16.3%$114/sqft
    Source: Public Record Report a problem
    7/19/2006Sold$227,100$137/sqft
    Source: Public Record Report a problem

    Public tax history

    YearProperty taxesTax assessment
    2025$5,263 +1%$79,820
    2024$5,213 +12.4%$79,820
    2023$4,638 +1.8%$79,820 +13.5%
    2022$4,557 +2.1%$70,340
    2021$4,464 -0.7%$70,340
    2020$4,498 +32.1%$70,340 +37.1%
    2019$3,404 +13.3%$51,300
    2018$3,003 +1.7%$51,300
    2017$2,952 -11.7%$51,300 -6.1%
    2016$3,344 +0.6%$54,620
    2015$3,324 $54,620
    2014$3,324 +1.2%$54,620 -5.5%
    2013$3,286 -10.8%$57,810
    2012$3,682 +142.2%$57,810
    2011$1,520 -56.6%$57,810 -16.1%
    2010$3,501 -0.4%$68,870
    2009$3,517 +2.9%$68,870
    2008$3,419 +8.1%$68,870 +5.3%
    2007$3,162 $65,420

    Find assessor info on the county website

    Neighborhood: 45430

    Nearby schools

    GreatSchools rating
    Schools provided by the listing agent
    • District: Beavercreek

    Source: DABR MLS. This data may not be complete. We recommend contacting the local school district to confirm school assignments for this home.

    Get a cash offer in 3 minutes
    Find out how much your home could sell for in as little as 3 minutes with a no-obligation cash offer.
    Estimated market value
    $324,900
    Get a cash offer in 3 minutes
    Find out how much your home could sell for in as little as 3 minutes with a no-obligation cash offer.
    Estimated market value
    $324,900