Skip main navigation
Sold for $269,000
  • $269,000

    4090 Whitegate Dr, Dayton, OH 45430

    3beds
    1,661sqft
    Condominium
    Built in 2006
    -- sqft lot
    $292,300 Zestimate®
    $162/sqft
    $2,085 Estimated rent

    Home value

    $292,300

    $278,000 - $307,000

    $2,085/mo

    Zestimate® history
    Loading
    Loading...

    Owner options

    List your home for rent

    $2,085/mo

    Rent Zestimate®

    Find your next renter with Zillow Rental Manager. Plus, with online applications, you can quickly screen prospective tenants – for free.

    Learn more

    $2,085/mo

    Rent Zestimate®

    Refinance and save

    $2,136/mo

    Est. payment

    Refinancing to a lower rate could help reduce your monthly payments and save thousands over the life of the loan.

    See today's rates

    $2,136/mo

    Est. payment

    Explore your selling options

    Work with a Zillow partner agent

    Leverage their expertise and Zillow's premium Showcase listings to get your home seen by more buyers.

    Get started

    List with your own agent

    Get your home in front of millions of buyers by listing it on Zillow.

    Learn how to do it

    Sell it yourself

    Take full control of how buyers see your home on Zillow by listing For Sale by Owner (FSBO).

    List your home

    What's special

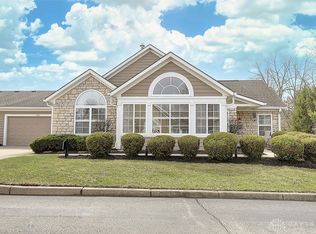
    Low maintenance, easy-living ranch condo in a quiet setting with convenient access to Highways, shopping, and restaurants! Stepping inside you will find an abundance of light and vaulted ceilings. The family room features a gas fireplace and opens to the kitchen. The large master boasts a private bath with dual sinks and a walk-in closet. You'll find a new sink, new flooring, and plenty of cabinet space in the kitchen. All appliances are included. Updates include a new water heater, sink, and flooring in the kitchen, laundry, and bathrooms. New carpet in the living and dining room. Per seller AC is approx 6 years old. HOA is $390 a month and includes trash, water, sewer, snow removal, lawn care, pool and community room and roof/siding maintenance. Fireplace and appliances not warranted. Please rely on your own measurements.

    Zillow last checked:

    Listing updated:

    Listed by:

    Tanza Everding (937)435-6000,

    Home Experts Realty

    Bought with:

    Jenni Thompson, 2020000781

    eXp Realty

    Source: DABR MLS,MLS#: 918911MLS LogoOriginating MLS: Dayton Area Board of REALTORS

    Facts & features

    Interior

    Bedrooms & bathrooms
    • Bedrooms: 3
    • Bathrooms: 2
    • Full bathrooms: 2
    • Main level bathrooms: 2
    Primary bedroom
    • Level: Main
    • Dimensions: 15 x 13
    Bedroom
    • Level: Main
    • Dimensions: 13 x 10
    Bedroom
    • Level: Main
    • Dimensions: 11 x 11
    Dining room
    • Level: Main
    • Dimensions: 15 x 11
    Family room
    • Level: Main
    • Dimensions: 18 x 15
    Kitchen
    • Level: Main
    • Dimensions: 16 x 10
    Laundry
    • Level: Main
    • Dimensions: 7 x 6
    Living room
    • Level: Main
    • Dimensions: 14 x 12
    Heating
    • Natural Gas
    Cooling
    • Central Air
    Appliances
    • Included: Dryer, Dishwasher, Disposal, Microwave, Range, Refrigerator, Water Softener, Gas Water Heater
    Features
    • Cathedral Ceiling(s), Kitchen/Family Room Combo, Walk-In Closet(s)
    • Has fireplace: Yes
    • Fireplace features: Gas
    Interior area
    • Total structure area: 1,661
    • Total interior livable area: 1,661 sqft

    Property

    Parking
    • Total spaces: 2
    • Parking features: Garage, Two Car Garage, Storage
    • Garage spaces: 2
    Features
    • Levels: One
    • Stories: 1
    • Exterior features: Pool
    • Pool features: In Ground
    Lot
    • Size: 2,151 Square Feet
    • Dimensions: 2,153
    Details
    • Parcel number: B42000300100027800
    • Zoning: Residential
    • Zoning description: Residential

    Construction

    Type & style
    • Home type: Condo
    • Property subtype: Condominium
    Materials
    • Frame, Stone
    • Foundation: Slab
    Condition
    • Year built: 2006

    Utilities & green energy

    • Water: Public
    • Utilities for property: Sewer Available, Water Available

    Community & HOA

    Community
    • Subdivision: Aberdeen Village 03 Amd Con
    HOA
    • Has HOA: No
    • Amenities included: Pool
    • Services included: Fitness Facility, Maintenance Grounds, Pool(s), Snow Removal, Trash, Water
    • HOA fee: $390 monthly
    Location
    • Region: Dayton

    Financial & listing details

    • Price per square foot: $162/sqft
    • Tax assessed value: $233,890
    • Annual tax amount: $5,502
    • Date on market: 8/31/2024
    • Listing terms: Conventional

    Price history

    DateEventPrice
    9/24/2024Sold$269,000-1.1%$162/sqft
    Source: DABR MLS #918911 Report a problem
    9/5/2024Pending sale$271,900$164/sqft
    Source: DABR MLS #918911 Report a problem
    8/31/2024Listed for sale$271,900+81.3%$164/sqft
    Source: DABR MLS #918911 Report a problem
    7/18/2012Sold$150,000-3.8%$90/sqft
    Source: Public Record Report a problem
    5/26/2012Pending sale$156,000$94/sqft
    Source: Coldwell Banker Heritage Realtors #507772 Report a problem
    5/8/2012Price change$156,000-5.5%$94/sqft
    Source: Coldwell Banker Heritage Realtors #507772 Report a problem
    4/12/2012Price change$165,000-13.1%$99/sqft
    Source: Coldwell Banker Heritage Realtors #507772 Report a problem
    2/4/2012Price change$189,900-4%$114/sqft
    Source: Coldwell Banker Heritage Realtors #507772 Report a problem
    8/6/2011Listed for sale$197,900-10.1%$119/sqft
    Source: Coldwell Banker Heritage Realtors #507772 Report a problem
    8/15/2006Sold$220,100$133/sqft
    Source: Public Record Report a problem

    Public tax history

    YearProperty taxesTax assessment
    2025$5,502 +16.9%$81,860
    2024$4,706 -1.4%$81,860
    2023$4,772 +1.8%$81,860 +13.5%
    2022$4,688 +2.1%$72,110
    2021$4,593 -0.7%$72,110
    2020$4,627 +34.4%$72,110 +39.3%
    2019$3,442 +13.3%$51,780
    2018$3,037 +1.7%$51,780
    2017$2,986 -11.5%$51,780 -5.9%
    2016$3,372 +0.6%$55,010
    2015$3,352 $55,010
    2014$3,352 +0.9%$55,010 -5.7%
    2013$3,322 +8.2%$58,350
    2012$3,071 +99.8%$58,350
    2011$1,537 -56.5%$58,350 -15.9%
    2010$3,533 -0.4%$69,410
    2009$3,549 +2.9%$69,410
    2008$3,450 +8.6%$69,410 +5.7%
    2007$3,176 $65,670
    Find assessor info on the county website

    Neighborhood: 45430

    Nearby schools

    GreatSchools rating
    Schools provided by the listing agent
    • District: Beavercreek

    Source: DABR MLS. This data may not be complete. We recommend contacting the local school district to confirm school assignments for this home.

    Get a cash offer in 3 minutes
    Find out how much your home could sell for in as little as 3 minutes with a no-obligation cash offer.
    Estimated market value
    $292,300
    Get a cash offer in 3 minutes
    Find out how much your home could sell for in as little as 3 minutes with a no-obligation cash offer.
    Estimated market value
    $292,300