Skip main navigation
Sold for $289,900
  • $289,900

    4089 Whitegate Dr, Dayton, OH 45430

    2beds
    --sqft
    Condominium
    Built in 2006
    -- sqft lot
    $309,200 Zestimate®
    $--/sqft
    $2,055 Estimated rent

    Home value

    $309,200

    $272,000 - $349,000

    $2,055/mo

    Zestimate® history
    Loading
    Loading...

    Owner options

    List your home for rent

    $2,055/mo

    Rent Zestimate®

    Find your next renter with Zillow Rental Manager. Plus, with online applications, you can quickly screen prospective tenants – for free.

    Learn more

    $2,055/mo

    Rent Zestimate®

    Refinance and save

    $2,303/mo

    Est. payment

    Refinancing to a lower rate could help reduce your monthly payments and save thousands over the life of the loan.

    See today's rates

    $2,303/mo

    Est. payment

    Explore your selling options

    Work with a Zillow partner agent

    Leverage their expertise and Zillow's premium Showcase listings to get your home seen by more buyers.

    Get started

    List with your own agent

    Get your home in front of millions of buyers by listing it on Zillow.

    Learn how to do it

    Sell it yourself

    Take full control of how buyers see your home on Zillow by listing For Sale by Owner (FSBO).

    List your home

    What's special

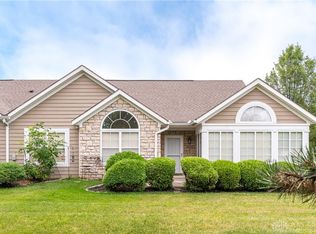
    Beautiful 2 bedroom, 2 Bath Condo featuring 1552 sq ft of living space, cathedral ceilings, master suite, attached 2 car garage, in-ground pool, exercise room, and party room all located in the sought after Aberdeen Village. The spacious living room features a Vaulted Ceiling, Gas Fireplace, and an abundance of natural light. The large kitchen which is open to the living room and dining area, features plenty of cabinetry and counter space for ample storage, a pantry, and a breakfast bar. A large bonus room is framed with gorgeous windows allowing for even more natural light to come in making it ideal for an additional sitting area, office, craft room, or play area. A spacious Master Suite features a walk-in closet, and a large full bath. Enjoy the convenience of a 2 car attached garage with overhead storage space. Updates include Dishwasher 2025, LVP flooring and 5 inch Baseboards 2024, Bathrooms updated 2024, Furnace 2024, Refrigerator 2024, Washer 2023, Range 2022, Microwave Oven 2022, Paint 2022, Quartz kitchen counter and backsplash 2022. HOA fee includes Exercise Room, Party Room, Pool, Trash Removal, Lawn Maintenance, Snow Removal, and Hazard Insurance. Close to "The Greene" Shopping, Restaurants, Entertainment, Universities, and Wright-Patterson Air Force Base.

    Zillow last checked:

    Listing updated:

    Listed by:

    Eric Lowry (866)212-4991,

    eXp Realty,

    Warren Earp 937-470-8049,

    eXp Realty

    Bought with:

    Rachel Gannon, 2021006342

    Local Roots Realty

    Source: DABR MLS,MLS#: 930136MLS LogoOriginating MLS: Dayton Area Board of REALTORS

    Facts & features

    Interior

    Bedrooms & bathrooms
    • Bedrooms: 2
    • Bathrooms: 2
    • Full bathrooms: 2
    • Main level bathrooms: 2
    Primary bedroom
    • Level: Main
    • Dimensions: 14 x 13
    Bedroom
    • Level: Main
    • Dimensions: 15 x 14
    Bonus room
    • Level: Main
    • Dimensions: 15 x 12
    Dining room
    • Level: Main
    • Dimensions: 10 x 9
    Entry foyer
    • Level: Main
    • Dimensions: 6 x 4
    Kitchen
    • Level: Main
    • Dimensions: 12 x 10
    Living room
    • Level: Main
    • Dimensions: 19 x 15
    Utility room
    • Level: Main
    • Dimensions: 6 x 5
    Heating
    • Forced Air, Natural Gas
    Cooling
    • Central Air
    Appliances
    • Included: Dryer, Dishwasher, Disposal, Range, Refrigerator, Water Softener, Washer, Gas Water Heater
    Features
    • Ceiling Fan(s), Cathedral Ceiling(s), High Speed Internet, Kitchen/Family Room Combo, Pantry, Quartz Counters, Solid Surface Counters, Walk-In Closet(s)
    • Windows: Double Hung, Double Pane Windows, Insulated Windows
    • Number of fireplaces: 1
    • Fireplace features: One, Gas, Glass Doors, Gas Starter, Log Lighter

    Property

    Parking
    • Total spaces: 2
    • Parking features: Attached, Garage, Two Car Garage
    • Attached garage spaces: 2
    Features
    • Levels: One
    • Stories: 1
    • Exterior features: Pool
    • Pool features: In Ground
    Lot
    • Size: 1,894 sqft
    Details
    • Parcel number: B42000300100026900
    • Zoning: Residential
    • Zoning description: Residential

    Construction

    Type & style
    • Home type: Condo
    • Property subtype: Condominium
    Materials
    • Frame
    • Foundation: Slab
    Condition
    • Year built: 2006

    Utilities & green energy

    • Sewer: Storm Sewer
    • Water: Public
    • Utilities for property: Natural Gas Available, Water Available, Cable Available

    Community & neighborhood

    Security
    • Security features: Smoke Detector(s)
    Location
    • Region: Dayton
    • Subdivision: Aberdeen Village 02 Amd Con

    HOA & financial

    HOA
    • Has HOA: Yes
    • HOA fee: $400 monthly
    • Services included: Clubhouse, Fitness Facility, Insurance, Maintenance Grounds, Pool(s), Snow Removal, Trash, Water
    • Association name: Aberdeen Village Condo Assn
    • Association phone: 937-429-1387

    Other

    Other facts
    • Listing terms: Conventional,FHA,VA Loan

    Price history

    DateEventPrice
    4/14/2025Sold$289,900
    Source: DABR MLS #930136 Report a problem
    3/23/2025Pending sale$289,900
    Source: DABR MLS #930136 Report a problem
    3/21/2025Listed for sale$289,900+48.1%
    Source: DABR MLS #930136 Report a problem
    6/14/2006Sold$195,800
    Source: Public Record Report a problem

    Public tax history

    YearProperty taxesTax assessment
    2025$5,171 +0.9%$76,930
    2024$5,122 -0.5%$76,930
    2023$5,149 +0.6%$76,930 +13.3%
    2022$5,120 +2%$67,880
    2021$5,019 -0.7%$67,880
    2020$5,057 +27.3%$67,880 +39.4%
    2019$3,973 +13%$48,680
    2018$3,516 +1.7%$48,680
    2017$3,457 -11.6%$48,680 -7.2%
    2016$3,911 +0.6%$52,450
    2015$3,889 $52,450
    2014$3,889 +2.2%$52,450 -5.5%
    2013$3,805 +7.7%$55,500
    2012$3,535 +99.8%$55,500
    2011$1,769 -54.3%$55,500 -14.1%
    2010$3,868 -0.4%$64,580
    2009$3,886 +2.9%$64,580
    2008$3,777 +4.7%$64,580 +2.7%
    2007$3,608 $62,860

    Find assessor info on the county website

    Neighborhood: 45430

    Nearby schools

    GreatSchools rating
    Schools provided by the listing agent
    • District: Beavercreek

    Source: DABR MLS. This data may not be complete. We recommend contacting the local school district to confirm school assignments for this home.

    Get pre-qualified for a loan
    At Zillow Home Loans, we can pre-qualify you in as little as 5 minutes with no impact to your credit score.

    An equal housing lender. NMLS #10287.