Skip main navigation
Sold for $322,000
  • $322,000

    4087 Whitegate Dr, Dayton, OH 45430

    2beds
    1,661sqft
    Single Family Residence
    Built in 2006
    2,178 Square Feet Lot
    $329,300 Zestimate®
    $194/sqft
    $2,092 Estimated rent

    Home value

    $329,300

    $313,000 - $346,000

    $2,092/mo

    Zestimate® history
    Loading
    Loading...

    Owner options

    List your home for rent

    $2,092/mo

    Rent Zestimate®

    Find your next renter with Zillow Rental Manager. Plus, with online applications, you can quickly screen prospective tenants – for free.

    Learn more

    $2,092/mo

    Rent Zestimate®

    Refinance and save

    $2,518/mo

    Est. payment

    Refinancing to a lower rate could help reduce your monthly payments and save thousands over the life of the loan.

    See today's rates

    $2,518/mo

    Est. payment

    Explore your selling options

    Work with a Zillow partner agent

    Leverage their expertise and Zillow's premium Showcase listings to get your home seen by more buyers.

    Get started

    List with your own agent

    Get your home in front of millions of buyers by listing it on Zillow.

    Learn how to do it

    Sell it yourself

    Take full control of how buyers see your home on Zillow by listing For Sale by Owner (FSBO).

    List your home

    What's special

    Modern appliancesTwo-bedroom two-full-bath residenceHandicap-accessible showerSpacious walk-in closet
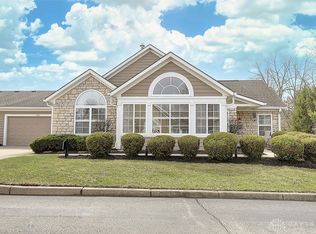
    Discover unparalleled comfort in this meticulously maintained condominium, ideally situated in the highly desirable Aberdeen Village of Beavercreek. This immaculate two-bedroom, two-full-bath residence offers a seamless move-in experience, featuring an additional flex room perfect for a home office, additional sitting room or creative space. Abundant natural light floods the interior, creating a warm and inviting atmosphere throughout. The primary bathroom is a true sanctuary, boasting a custom-made vanity with a luxurious granite countertop, new LPV flooring, and a convenient storage tower. A handicap-accessible shower and a spacious walk-in closet further enhance this private retreat. The home has been thoughtfully updated, with a new roof installed in 2025 and a new furnace and AC system, complete with a smart thermostat, in 2024. The garage is a testament to meticulous care, featuring epoxy flooring, a WiFi-enabled garage door opener with a camera, and a pull-down ladder leading to attic storage with plywood flooring. Inside, you'll find Closets by Design storage solutions, including a significant upgrade in one closet and in the laundry room. The kitchen has also seen extensive upgrades, including engineered wood flooring, granite countertops, and convenient pull-out drawers by Closets by Design, complementing the modern appliances. This residence offers an exceptional lifestyle in a sought-after community, combining convenience with elegant living. Additional highlights are easy access to 675, minutes from The Greene and wonderful neighbors!

    Zillow last checked:

    Listing updated:

    Listed by:

    Lisa C Hardy 937-371-0991,

    RE/MAX Victory + Affiliates

    Bought with:

    Kimberly Rogers, 2023001246

    Keller Williams Home Town Rlty

    Cynthia Comer, 0000335834

    Keller Williams Home Town Rlty

    Source: DABR MLS,MLS#: 961234MLS LogoOriginating MLS: Dayton Area Board of REALTORS

    Facts & features

    Interior

    Bedrooms & bathrooms
    • Bedrooms: 2
    • Bathrooms: 2
    • Full bathrooms: 2
    • Main level bathrooms: 2
    Primary bedroom
    • Level: Main
    • Dimensions: 14 x 15
    Bedroom
    • Level: Main
    • Dimensions: 11 x 11
    Dining room
    • Level: Main
    • Dimensions: 11 x 15
    Entry foyer
    • Level: Main
    • Dimensions: 6 x 4
    Family room
    • Level: Main
    • Dimensions: 15 x 15
    Florida room
    • Level: Main
    • Dimensions: 14 x 13
    Kitchen
    • Level: Main
    • Dimensions: 10 x 18
    Office
    • Level: Main
    • Dimensions: 11 x 13
    Utility room
    • Level: Main
    • Dimensions: 7 x 7
    Heating
    • Natural Gas
    Cooling
    • Central Air
    Appliances
    • Included: Dryer, Dishwasher, Disposal, Microwave, Range, Refrigerator, Water Softener, Washer, Gas Water Heater
    Features
    • Ceiling Fan(s), Granite Counters, Kitchen/Family Room Combo, Pantry, Vaulted Ceiling(s)
    • Windows: Double Pane Windows
    • Number of fireplaces: 1
    • Fireplace features: One, Gas, Glass Doors, Gas Starter, Log Lighter
    Interior area
    • Total structure area: 1,661
    • Total interior livable area: 1,661 sqft

    Property

    Parking
    • Total spaces: 2
    • Parking features: Attached, Garage, Two Car Garage, Garage Door Opener, Storage
    • Attached garage spaces: 2
    Features
    • Levels: One
    • Stories: 1
    Lot
    • Size: 2,178 Square Feet
    Details
    • Parcel number: B42000300100026800
    • Zoning: Residential
    • Zoning description: Residential

    Construction

    Type & style
    • Home type: SingleFamily
    • Property subtype: Single Family Residence
    Materials
    • Stone, Vinyl Siding
    • Foundation: Slab
    Condition
    • Year built: 2006

    Utilities & green energy

    • Water: Public
    • Utilities for property: Natural Gas Available, Sewer Available, Water Available

    Community & HOA

    Community
    • Security: Smoke Detector(s)
    • Subdivision: Aberdeen Village Condo Ph 03
    HOA
    • Has HOA: Yes
    • Services included: Clubhouse, Fitness Facility, Maintenance Grounds, Pool(s), Snow Removal, Trash, Water
    • HOA fee: $425 monthly
    • HOA name: Mike Rhinehart, mrhinehart001@gmail.com
    • HOA phone: 937-902-8752
    Location
    • Region: Dayton

    Financial & listing details

    • Price per square foot: $194/sqft
    • Tax assessed value: $228,060
    • Annual tax amount: $5,263
    • Date on market: 6/11/2026
    • Listing terms: Conventional,FHA,VA Loan

    Price history

    DateEventPrice
    7/7/2026Sold$322,000-2.1%$194/sqft
    Source: DABR MLS #961234 Report a problem
    6/16/2026Pending sale$329,000$198/sqft
    Source: DABR MLS #961234 Report a problem
    6/11/2026Listed for sale$329,000+93.5%$198/sqft
    Source: DABR MLS #961234 Report a problem
    8/19/2013Sold$170,000-16%$102/sqft
    Source: Public Record Report a problem
    6/1/2006Sold$202,400$122/sqft
    Source: Public Record Report a problem

    Public tax history

    YearProperty taxesTax assessment
    2025$5,263 +1%$79,820
    2024$5,213 -0.5%$79,820
    2023$5,240 +0.7%$79,820 +13.5%
    2022$5,204 +2.1%$70,340
    2021$5,098 -0.7%$70,340
    2020$5,137 +25.2%$70,340 +37.1%
    2019$4,104 +126.7%$51,300
    2018$1,810 -0.6%$51,300
    2017$1,822 -10.6%$51,300 -6.1%
    2016$2,037 +0.6%$54,620
    2015$2,025 $54,620
    2014$2,025 -38.4%$54,620 -5.5%
    2013$3,286 +116.3%$57,810
    2012$1,519 -0.1%$57,810
    2011$1,520 -56.6%$57,810 -16.1%
    2010$3,501 -0.4%$68,870
    2009$3,517 +2.9%$68,870
    2008$3,419 +8.1%$68,870 +5.3%
    2007$3,162 $65,420
    Find assessor info on the county website

    Neighborhood: 45430

    Nearby schools

    GreatSchools rating
    Schools provided by the listing agent
    • District: Beavercreek

    Source: DABR MLS. This data may not be complete. We recommend contacting the local school district to confirm school assignments for this home.

    Get a cash offer in 3 minutes
    Find out how much your home could sell for in as little as 3 minutes with a no-obligation cash offer.
    Estimated market value
    $329,300
    Get a cash offer in 3 minutes
    Find out how much your home could sell for in as little as 3 minutes with a no-obligation cash offer.
    Estimated market value
    $329,300