Located in Sonoma's Boyes Hot Springs, this sunny three-bedroom, two-bathroom home is set on a large level 10,000 square foot lot. Ideal for the commuter yet has a private feeling since it is surrounded by trees with garden and play areas for outdoor entertainment and fun. This welcoming home features a large living room with a brick fireplace, an adjoining dining room, a big roomy kitchen with an eating area and a huge primary bedroom with an en-suite bathroom. There are two decks and a two car garage plus two car driveway parking. 408 Boyes Blvd. is ideally situated for both lifestyle and accessibility. It is just minutes from downtown Sonoma, offering easy access to restaurants, shopping and beautiful wineries.
Pending
$670,000
408 Boyes Boulevard, Sonoma, CA 95476
3beds
1,710sqft
:
Get pre-qualified$4,332/mo
Single Family Residence
Built in 1989
10,001 Square Feet Lot
$668,100 Zestimate®
$392/sqft
$-- HOA
What's special
Surrounded by treesSunny three-bedroom two-bathroom homeAdjoining dining roomTwo decksWelcoming home
- 212 days |
- 42 |
- 0 |
Likely to sell faster than
Zillow last checked:
Listing updated:
Listed by:
Thomas R Buttner DRE #01126349 415-328-5855,
Bay Area Modern Real Estate 415-233-6821
Source: BAREIS,MLS#: 325094227 Originating MLS: Marin County
Originating MLS: Marin CountyFacts & features
Interior
Bedrooms & bathrooms
- Bedrooms: 3
- Bathrooms: 2
- Full bathrooms: 2
Rooms
- Room types: Baths Other, Dining Room, Kitchen, Living Room, Master Bathroom, Master Bedroom
Primary bedroom
- Features: Closet
- Level: Main
Bedroom
- Level: Main
Primary bathroom
- Features: Closet, Low-Flow Toilet(s), Shower Stall(s), Tile, Window
Bathroom
- Features: Low-Flow Toilet(s), Tile, Tub w/Shower Over, Window
- Level: Main
Dining room
- Features: Formal Room
- Level: Main
Kitchen
- Features: Breakfast Area, Tile Counters
- Level: Main
Living room
- Features: Deck Attached
- Level: Main
Heating
- Central, Fireplace(s), Gas
Cooling
- None
Appliances
- Included: Built-In Electric Oven, Dishwasher, Disposal, Free-Standing Refrigerator, Gas Cooktop, Gas Water Heater, Range Hood
- Laundry: Hookups Only, In Garage
Features
- Formal Entry
- Flooring: Carpet, Parquet, Tile
- Windows: Dual Pane Full, Screens
- Has basement: No
- Number of fireplaces: 1
- Fireplace features: Brick, Living Room
Interior area
- Total structure area: 1,710
- Total interior livable area: 1,710 sqft
Property
Parking
- Total spaces: 4
- Parking features: Garage Door Opener, Garage Faces Front, Side By Side, Uncovered Parking Spaces 2+, Paved
- Garage spaces: 2
- Uncovered spaces: 2
Features
- Levels: One
- Stories: 1
- Patio & porch: Deck
- Fencing: Back Yard,Chain Link,Fenced,Front Yard,Full
Lot
- Size: 10,001 Square Feet
- Features: Corner Lot, Landscape Front, Landscape Misc, Shape Regular
Details
- Parcel number: 052195001000
- Zoning: R15UA
- Special conditions: Offer As Is
Construction
Type & style
- Home type: SingleFamily
- Architectural style: Traditional
- Property subtype: Single Family Residence
Materials
- Ceiling Insulation, Floor Insulation, Frame, Wood Siding
- Foundation: Concrete Perimeter, Pillar/Post/Pier, Raised
- Roof: Composition,Shingle
Condition
- Year built: 1989
Utilities & green energy
- Electric: 220 Volts
- Sewer: Public Sewer, Sewer in Street
- Water: Public, Water District
- Utilities for property: Cable Available, Cable Connected, Electricity Connected, Internet Available, Natural Gas Connected, Public, Sewer Connected
Green energy
- Energy efficient items: Insulation, Thermostat, Windows
Community & HOA
Community
- Security: Carbon Monoxide Detector(s), Double Strapped Water Heater, Fire Extinguisher, Smoke Detector(s)
- Subdivision: Eaton Park
HOA
- Has HOA: No
Location
- Region: Sonoma
Financial & listing details
- Price per square foot: $392/sqft
- Tax assessed value: $265,596
- Annual tax amount: $11,548
- Date on market: 1/5/2026
- Electric utility on property: Yes
Estimated market value
$668,100
$601,000 - $742,000
$3,543/mo
Price history
| Date | Event | Price |
|---|---|---|
| 2/4/2026 | Pending sale | $670,000$392/sqft |
Source:  BAREIS #325094227 Report a problem BAREIS #325094227 Report a problem | ||
| 1/25/2026 | Contingent | $670,000$392/sqft |
Source: BAREIS #325094227 Report a problem | ||
| 1/5/2026 | Listed for sale | $670,000$392/sqft |
Source: BAREIS #325094227 Report a problem | ||
| 11/14/2014 | Listing removed | $2,000$1/sqft |
Source: Sonoma Management Inc Report a problem | ||
| 11/7/2014 | Listed for rent | $2,000+5.3%$1/sqft |
Source: Sonoma Management Inc Report a problem | ||
| 8/29/2014 | Listing removed | $1,900$1/sqft |
Source: Sonoma Management Inc Report a problem | ||
| 8/27/2014 | Listed for rent | $1,900$1/sqft |
Source: Sonoma Management Inc Report a problem | ||
Public tax history
| Year | Property taxes | Tax assessment |
|---|---|---|
| 2025 | $11,548 +129.4% | $265,596 +2% |
| 2024 | $5,033 +7.9% | $260,390 +2% |
| 2023 | $4,666 +3.8% | $255,285 +2% |
| 2022 | $4,494 +5.2% | $250,281 +2% |
| 2021 | $4,271 +2.5% | $245,374 +1% |
| 2020 | $4,166 +5.1% | $242,859 +2% |
| 2019 | $3,964 +2.7% | $238,098 +2% |
| 2018 | $3,860 | $233,430 +2% |
| 2017 | -- | $228,853 +2% |
| 2016 | $3,575 | $224,366 +1.5% |
| 2015 | -- | $220,996 +2% |
| 2014 | -- | $216,668 +0.5% |
| 2013 | $354,092 | $215,689 +2% |
| 2012 | -- | $211,461 +2% |
| 2011 | -- | $207,316 +0.8% |
| 2010 | -- | $205,768 -0.2% |
| 2009 | -- | $206,257 +2% |
| 2008 | -- | $202,214 +2% |
| 2007 | -- | $198,250 +2% |
| 2006 | -- | $194,364 +2% |
| 2005 | -- | $190,553 +2% |
| 2004 | -- | $186,817 +1.9% |
| 2003 | -- | $183,389 +2% |
| 2002 | -- | $179,794 +2% |
| 2001 | -- | $176,270 +2% |
| 2000 | -- | $172,814 |
Find assessor info on the county website
Monthly payment
Est. payment
Payment breakdown
Explore the cost of this home by adjusting the details. Changes won't be saved.Climate risks
Neighborhood: 95476
Nearby schools
GreatSchools rating
- 4/10El Verano Elementary SchoolGrades: K-5Distance: 0.5 mi
- 2/10Altimira Middle SchoolGrades: 6-8Distance: 0.5 mi
- 7/10Sonoma Valley High SchoolGrades: 9-12Distance: 2.7 mi
Schools provided by the listing agent
- District: Sonoma Valley Union
Source: BAREIS. This data may not be complete. We recommend contacting the local school district to confirm school assignments for this home.
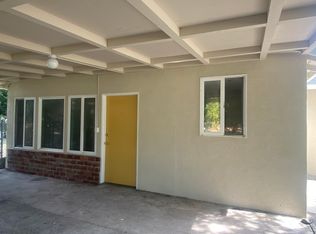
- $467,4002 bd1 ba810 sqft438 Boyes Blvd, Sonoma, CA 95476Off Market
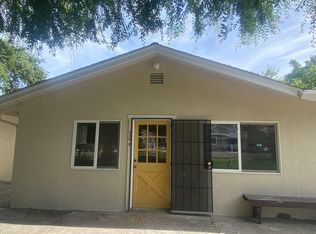
- $--1 bd1 ba750 sqft438 Boyes Blvd #B, Sonoma, CA 95476Off Market
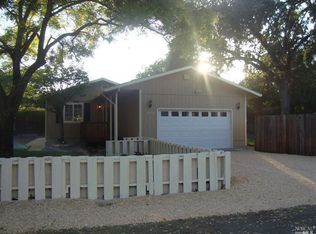
- $594,1002 bd1 ba720 sqft18018 Comstock Ave, Sonoma, CA 95476Off Market
- $549,6002 bd1 ba799 sqft496 Boyes Blvd, Boyes Hot Springs, CA 95433Off Market
- $730,2003 bd2 ba1.9k sqft518 Boyes Blvd, El Verano, CA 95433Off Market
- $602,3002 bd1 ba732 sqft438 Boyes Blvd, El Verano, CA 95433Off Market
- $597,7001 bd1 ba728 sqft334 Boyes Blvd, El Verano, CA 95433Off Market
- $792,2002 bd2 ba1.2k sqft327 Boyes Blvd, El Verano, CA 95433Off Market
A local agent can set up tours, give advice and negotiate with sellers.
A local lender can help you make sure your offer is ready when you are.
Similar homes
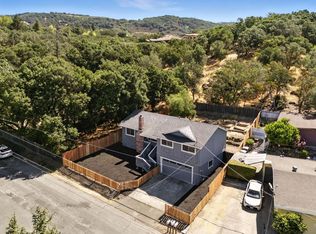
- $699,0003 bd2 ba1.3k sqft17641 Highland Boulevard, Sonoma, CA 95476For Sale
 MLS ID #326016868, Jennifer C Powers, Sotheby's International Realty. BAREIS
 - $599,0003 bd1 ba1.2k sqft18696 Manzanita Road, Sonoma, CA 95476For Sale
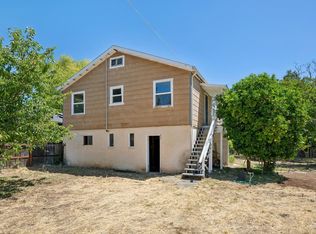 MLS ID #326062515, Stephen Pringle, Corcoran Icon Properties. BAREIS
 - $810,0003 bd2 ba1.3k sqft18782 Polley Lane, Sonoma, CA 95476For Sale
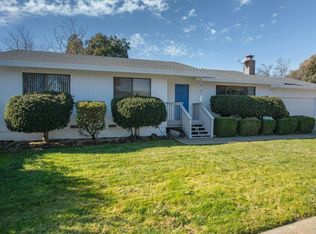 MLS ID #325102100, Valerie Caccia, Sotheby's International Realty. BAREIS
 - $749,0003 bd2 ba1.5k sqft230 Flint Court, Sonoma, CA 95476For Sale
 MLS ID #326043343, Gina Clyde, Sotheby's International Realty. BAREIS
 - $798,0003 bd2 ba1.5k sqft18343 Lucas Avenue, Sonoma, CA 95476For SaleMLS ID #326020602, Daniel Casabonne, Sotheby's International Realty. BAREIS
- $895,0003 bd4 ba1.9k sqft961 Central Avenue, Sonoma, CA 95476For SaleMLS ID #326037845, Dave Fahrner, Corcoran Icon Properties. BAREIS
- $699,0003 bd2 ba1.2k sqft1290 Sweetbriar Drive, Napa, CA 94558For SaleMLS ID #326052617, Jonna Beck Lewis, Corcoran Icon Properties. BAREIS
- $399,9003 bd2 ba1.7k sqft291 Paseo Bolivar, Sonoma, CA 95476For SaleMLS ID #326047483, Penny Shepherd, Luxe Places International. BAREIS
- $865,0003 bd2 ba1.1k sqft19295 Junipero Serra Drive, Sonoma, CA 95476For SaleMLS ID #326052681, Juan C Ramirez, W Real Estate. BAREIS
- $655,0003 bd2 ba1.3k sqft8490 Linden Avenue, Cotati, CA 94931For SaleMLS ID #326066095, Carmen Cervantes, NextHome Wine Country Premier. BAREIS
- $949,9502 bd1 ba1.2k sqft19229 Orange Avenue, Sonoma, CA 95476For SaleMLS ID #326046203, Ben LeBerthon, Coldwell Banker Realty. BAREIS
- $668,0003 bd2 ba1k sqft524 Baron Dr, Rohnert Park, CA 94928For SaleMLS ID #ML82052289, Linh Truong-Rumer. MLSListings Inc
- $975,0004 bd4 ba1.7k sqft17326 - 17328 Hillside Avenue, Sonoma, CA 95476For SaleMLS ID #326038982, Helaine Forte, Sotheby's International Realty. BAREIS
- $798,0003 bd2 ba1.4k sqft2324 Roberto Street, Napa, CA 94558For SaleMLS ID #326066533, Cheri Stanley, Sotheby's International Realty. BAREIS
- $635,0003 bd2 ba1.5k sqft2802 Marlow Road, Santa Rosa, CA 95403For SaleMLS ID #326056084, Julianna Labra, W Real Estate. BAREIS
- $625,0003 bd3 ba1.5k sqft3148 Valley Green Lane, Napa, CA 94558For SaleMLS ID #326066153, Ian Zopolos, Guide Real Estate. BAREIS
- $529,0002 bd2 ba1.1k sqft110 La Mancha Way, Sonoma, CA 95476For SaleMLS ID #326032813, Thomas J Kelly, Coldwell Banker Brokers of the. BAREIS
- $749,0003 bd2 ba1.4k sqft9333 Redtail Hawk Lane, Cotati, CA 94931For SaleMLS ID #326065735, Jennifer Jacobs, HomeSmart Advantage Realty. BAREIS
- $699,0003 bd2 ba1.2k sqft1409 Morning Glory Drive, Petaluma, CA 94954For SaleMLS ID #326061378, Annie L Lasley, Coldwell Banker Realty. BAREIS
- $749,0003 bd3 ba1.5k sqft1412 Mathias Place, Rohnert Park, CA 94928For SaleMLS ID #326064156, Ian Zopolos, Guide Real Estate. BAREIS
Local buyer's agents are ready to help
