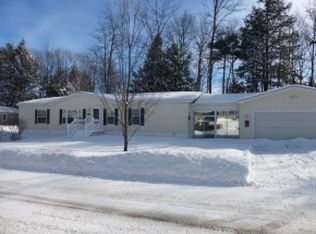
Come enjoy your home sweet home. You'll love this beautiful home in one of the most sought after parks, that truly feels like, and is, a well established neighborhood. There's room to enjoy with family and friends, including a spacious kitchen with multiple seating options, tons of counter and cabinet space and a big walk in pantry. All three bedrooms have walk in closets.The master ensuite is private from other bedrooms with a large walk in shower. The other two bedrooms, are down the hall and share a full bathroom. The generous living room and dining space gives multiple layout options. And you'll love the natural light with all the windows, including sliders to your back deck and private backyard. New roof in 2023 along with leaf filter, water filters, and range. See disclosures for more details. You'll enjoy one a 2 car garage, and one level living along with many benefits here at Briarcrest. It's a private co-op with no age restrictions and no rentals. The monthly fee of $481 includes grass mowing, winter plowing of streets and driveway, trash pickup, a clubhouse with an active calendar, a library with a welcome exchange of books, puzzles and games and a great location just off Route 106 near the college. Income verification for all buyers, including cash buyers. Must meet 42% or lower DTI ratio. Easy to see.
Closed
Listed by: EXP Realty • Michelle Palys
Bought with: Coldwell Banker Realty Center Harbor NH
$329,000
408 Darby Drive, Belmont, NH 03220
3beds
1,568sqft
Manufactured Home
Built in 1998
-- sqft lot
$-- Zestimate®
$210/sqft
$2,288 Estimated rent
Home value
Not available
Estimated sales range
Not available
$2,288/mo
Zestimate® history
Owner options
List your home for rent
$2,288/mo
Rent Zestimate®
Find your next renter with Zillow Rental Manager. Plus, with online applications, you can quickly screen prospective tenants – for free.
$2,288/mo
Rent Zestimate®
Refinance and save
$1,701/mo
Est. payment
Refinancing to a lower rate could help reduce your monthly payments and save thousands over the life of the loan.
$1,701/mo
Est. payment
Explore your selling options
Work with a Zillow partner agent
Leverage their expertise and Zillow's premium Showcase listings to get your home seen by more buyers.
Get startedList with your own agent
Get your home in front of millions of buyers by listing it on Zillow.
Learn how to do itSell it yourself
Take full control of how buyers see your home on Zillow by listing For Sale by Owner (FSBO).
List your homeWhat's special
Big walk in pantry
Zillow last checked:
Listing updated:
Listed by:
Michelle Palys,
EXP Realty Cell:603-493-0577
Bought with:
John Raymond
Coldwell Banker Realty Center Harbor NH
Source: PrimeMLS,MLS#: 5081725
Facts & features
Interior
Bedrooms & bathrooms
- Bedrooms: 3
- Bathrooms: 2
- Full bathrooms: 1
- 3/4 bathrooms: 1
Heating
- Forced Air
Cooling
- Central Air
Appliances
- Included: Dishwasher, Dryer, Microwave, Electric Range, Refrigerator, Washer
- Laundry: 1st Floor Laundry
Features
- Ceiling Fan(s), Dining Area, Kitchen Island, Kitchen/Dining, Primary BR w/ BA, Natural Light, Vaulted Ceiling(s), Walk-In Closet(s)
- Flooring: Carpet, Laminate, Vinyl
- Windows: Blinds, Screens
- Has basement: No
- Attic: No Access to Attic
Interior area
- Total structure area: 1,568
- Total interior livable area: 1,568 sqft
- Finished area above ground: 1,568
- Finished area below ground: 0
Property
Parking
- Total spaces: 2
- Parking features: Paved
- Garage spaces: 2
Accessibility
- Accessibility features: Laundry Access w/No Steps, Bathroom w/Step-in Shower, Bathroom w/Tub, Grab Bars in Bathroom, No Stairs, One-Level Home, Paved Parking, 1st Floor Laundry
Features
- Levels: One
- Stories: 1
- Exterior features: Trash, Deck, Garden, Natural Shade, Other - See Remarks
- Frontage length: Road frontage: 70
Lot
- Features: Landscaped, Level, Secluded, Subdivided, Wooded
Details
- Parcel number: BLMTM:204B:023L:001408
- Zoning description: R
Construction
Type & style
- Home type: MobileManufactured
- Property subtype: Manufactured Home
Materials
- Vinyl Siding
- Foundation: Skirted
- Roof: Shingle
Condition
- New construction: No
- Year built: 1998
Utilities & green energy
- Electric: Circuit Breakers
- Sewer: Public Sewer
- Utilities for property: Underground Utilities
Community & HOA
Community
- Security: Smoke Detector(s)
- Subdivision: Briarcrest Longmont Co-op
HOA
- Has HOA: Yes
- Amenities included: Master Insurance, Recreation Room, Beach Rights, Common Acreage, Snow Removal, Trash Removal
- Services included: Maintenance Grounds, Plowing, Sewer, Trash, HOA Fee, Park Fees
Location
- Region: Laconia
Financial & listing details
- Price per square foot: $210/sqft
- Tax assessed value: $109,000
- Annual tax amount: $4,298
- Date on market: 4/1/2026
- Road surface type: Paved
Price history
| Date | Event | Price |
|---|---|---|
| 5/15/2026 | Sold | $329,000$210/sqft |
Source:  PrimeMLS #5081725 Report a problem PrimeMLS #5081725 Report a problem | ||
| 4/3/2026 | Contingent | $329,000$210/sqft |
Source: eXp Realty #5081725 Report a problem | ||
| 4/1/2026 | Listed for sale | $329,000+34.3%$210/sqft |
Source: PrimeMLS #5081725 Report a problem | ||
| 3/29/2024 | Sold | $245,000$156/sqft |
Source: PrimeMLS #4982297 Report a problem | ||
| 2/20/2024 | Pending sale | $245,000$156/sqft |
Source:  Berkshire Hathaway HomeServices Verani Realty #4982300 Report a problem Berkshire Hathaway HomeServices Verani Realty #4982300 Report a problem | ||
| 1/15/2024 | Listed for sale | $245,000+22.5%$156/sqft |
Source: PrimeMLS #4982297 Report a problem | ||
| 12/6/2022 | Sold | $200,000-2.4%$128/sqft |
Source: PrimeMLS #4927366 Report a problem | ||
| 11/29/2022 | Contingent | $205,000$131/sqft |
Source: PrimeMLS #4927366 Report a problem | ||
| 11/15/2022 | Pending sale | $205,000$131/sqft |
Source: Berkshire Hathaway HomeServices Verani Realty #4927366 Report a problem | ||
| 11/7/2022 | Price change | $205,000-4.7%$131/sqft |
Source: PrimeMLS #4927366 Report a problem | ||
| 9/9/2022 | Price change | $215,000-8.5%$137/sqft |
Source: PrimeMLS #4927366 Report a problem | ||
| 8/29/2022 | Listed for sale | $235,000+172.6%$150/sqft |
Source: PrimeMLS #4927366 Report a problem | ||
| 4/11/2017 | Sold | $86,200$55/sqft |
Source: Agent Provided Report a problem | ||
Public tax history
| Year | Property taxes | Tax assessment |
|---|---|---|
| 2020 | $2,762 | $109,000 |
| 2019 | $2,762 +4.1% | $109,000 +20.2% |
| 2017 | $2,653 +1.5% | $90,700 |
| 2016 | $2,615 | $90,700 |
| 2015 | $2,615 +4.3% | $90,700 |
| 2014 | $2,508 +0.2% | $90,700 -18.7% |
| 2013 | $2,504 +4.1% | $111,600 |
| 2011 | $2,406 +2.1% | $111,600 -0.7% |
| 2010 | $2,357 +6.5% | $112,400 |
| 2009 | $2,213 -12% | $112,400 -18% |
| 2008 | $2,514 +4% | $137,100 |
| 2007 | $2,418 | $137,100 |
Find assessor info on the county website
Neighborhood: 03246
Nearby homes
- $142,2002 bd2 ba1.5k sqft410 Darby Dr, Laconia, NH 03246Off Market

- $234,4003 bd2 ba1.1k sqft411 Darby Dr, Laconia, NH 03246Off Market
- $101,2003 bd2 ba1.3k sqft413 Darby Dr, Laconia, NH 03246Off Market
- $328,3003 bd2 ba1.7k sqft406 Darby Dr, Laconia, NH 03246Off Market
- $290,0003 bd2 ba1.6k sqft409 Darby Dr, Laconia, NH 03246Sold
- $96,2003 bd2 ba1.4k sqft415 Darby Dr, Laconia, NH 03246Off Market
- $287,7003 bd2 ba1.6k sqft412 Darby Dr, Laconia, NH 03246Off Market
- $299,9003 bd2 ba1.6k sqft407 Darby Dr, Laconia, NH 03246Sold
Nearby schools
GreatSchools rating
- 6/10Belmont Elementary SchoolGrades: PK-4Distance: 4.2 mi
- 8/10Belmont Middle SchoolGrades: 5-8Distance: 4.4 mi
- 3/10Belmont High SchoolGrades: 9-12Distance: 3.6 mi
Schools provided by the listing agent
- Elementary: Belmont Elementary
- Middle: Belmont Middle School
- High: Belmont High School
Source: PrimeMLS. This data may not be complete. We recommend contacting the local school district to confirm school assignments for this home.
- New Hampshire
- Belknap County
- Laconia
- 03246
- 408 Darby Drive
Nearby cities
Nearby zip codes
Other Laconia Topics
