Welcome to 407 Darby Drive, a well-maintained 3-bedroom 2 bath home in the desirable Briarcrest Estates community—where easy, low-maintenance living meets comfort and convenience. Enjoy a spacious floor plan and large kitchen with walk-in pantry. Many updates already completed so you can move in with confidence and enjoy your well maintained home. Recent home updates include vinyl flooring throughout, updated kitchen granite countertops, kitchen sink, newer refrigerator, washer, dryer, along with a water heater and LeafFilter gutter system, new Composite front steps with accent lighting for extra curb appeal. The outdoor spaces are designed for relaxation without the hassle, featuring a well landscaped backyard and 4 season heated sun room, where you can sit and enjoy the the peaceful setting and enjoying the New Hampshire seasons. An oversized 1-car garage provides additional storage and everyday convenience. You’ll appreciate being just minutes from all that the Lakes Region has to offer. Enjoy easy access to Lake Winnipesaukee, Lake Winnisquam and other Lakes and the well known Gunstock Mountain Resort for skiing and recreation. minutes to downtown Laconia for shopping, dining, and entertainment. Whether you're downsizing, or simply looking for a more relaxed lifestyle, this property offers a move-in ready opportunity. Open house Saturday 5/16 from 11am-1pm
Closed
Listed by: BHHS Verani Belmont • Douglas Rollins
Bought with: Keeler Family Realtors
$299,900
407 Darby Drive, Belmont, NH 03220
3beds
1,658sqft
Manufactured Home
Built in 1998
-- sqft lot
$294,700 Zestimate®
$181/sqft
$2,329 Estimated rent
Home value
$294,700
$280,000 - $309,000
$2,329/mo
Zestimate® history
Owner options
List your home for rent
$2,329/mo
Rent Zestimate®
Find your next renter with Zillow Rental Manager. Plus, with online applications, you can quickly screen prospective tenants – for free.
$2,329/mo
Rent Zestimate®
Refinance and save
$1,550/mo
Est. payment
Refinancing to a lower rate could help reduce your monthly payments and save thousands over the life of the loan.
$1,550/mo
Est. payment
Explore your selling options
Work with a Zillow partner agent
Leverage their expertise and Zillow's premium Showcase listings to get your home seen by more buyers.
Get startedList with your own agent
Get your home in front of millions of buyers by listing it on Zillow.
Learn how to do itSell it yourself
Take full control of how buyers see your home on Zillow by listing For Sale by Owner (FSBO).
List your homeWhat's special
Zillow last checked:
Listing updated:
Listed by:
Douglas Rollins,
BHHS Verani Belmont Cell:603-393-7758
Bought with:
Paul Hrycuna
Keeler Family Realtors
Source: PrimeMLS,MLS#: 5083997
Facts & features
Interior
Bedrooms & bathrooms
- Bedrooms: 3
- Bathrooms: 2
- Full bathrooms: 2
Heating
- Kerosene, Forced Air
Cooling
- Central Air
Appliances
- Included: Dishwasher, Dryer, Microwave, Electric Range, Refrigerator, Washer
Features
- Kitchen Island, Primary BR w/ BA
- Flooring: Vinyl
- Windows: Storm Window(s)
- Basement: Slab
Interior area
- Total structure area: 1,658
- Total interior livable area: 1,658 sqft
- Finished area above ground: 1,658
- Finished area below ground: 0
Property
Parking
- Total spaces: 4
- Parking features: Paved, Driveway, Garage, Parking Spaces 4
- Garage spaces: 1
- Has uncovered spaces: Yes
Accessibility
- Accessibility features: Access to Common Areas, Accessibility Features, Bathroom w/Step-in Shower, Bathroom w/Tub, Grab Bars in Bathroom, Handicap Modified
Features
- Levels: One
- Stories: 1
- Patio & porch: Patio, Enclosed Porch, Heated Porch
- Exterior features: Deck
Lot
- Features: Country Setting, Landscaped, Neighborhood
Details
- Parcel number: BLMTM204B023L001407
- Zoning description: RESM
Construction
Type & style
- Home type: MobileManufactured
- Property subtype: Manufactured Home
Materials
- Vinyl Siding
- Foundation: Concrete Slab
- Roof: Asphalt Shingle
Condition
- New construction: No
- Year built: 1998
Utilities & green energy
- Electric: 200+ Amp Service, Circuit Breakers
- Sewer: Public Sewer
- Utilities for property: Cable Available, Phone Available
Community & HOA
Community
- Subdivision: Briarcrest Estates
HOA
- Amenities included: Landscaping, Snow Removal, Trash Removal
- Services included: Maintenance Grounds, Plowing, Trash, Park Rent
- Additional fee info: Fee: $481
Location
- Region: Laconia
Financial & listing details
- Price per square foot: $181/sqft
- Tax assessed value: $228,100
- Annual tax amount: $3,967
- Date on market: 4/16/2026
- Road surface type: Paved
- Body type: Double Wide
Price history
| Date | Event | Price |
|---|---|---|
| 7/17/2026 | Sold | $299,900$181/sqft |
Source:  PrimeMLS #5083997 Report a problem PrimeMLS #5083997 Report a problem | ||
| 5/15/2026 | Price change | $299,900-6%$181/sqft |
Source: PrimeMLS #5085659 Report a problem | ||
| 4/27/2026 | Price change | $319,000-4.8%$192/sqft |
Source: PrimeMLS #5083997 Report a problem | ||
| 4/16/2026 | Listed for sale | $335,000+155.9%$202/sqft |
Source: PrimeMLS #5083997 Report a problem | ||
| 6/24/2019 | Sold | $130,900+57.7%$79/sqft |
Source: PrimeMLS #4722536 Report a problem | ||
| 8/7/2015 | Sold | $83,000-37.1%$50/sqft |
Source: Public Record Report a problem | ||
| 7/17/2006 | Sold | $132,000$80/sqft |
Source: Public Record Report a problem | ||
Public tax history
| Year | Property taxes | Tax assessment |
|---|---|---|
| 2024 | $3,590 -2.8% | $228,100 +7.8% |
| 2023 | $3,695 +17.8% | $211,500 +28.8% |
| 2022 | $3,138 +11.8% | $164,200 +48.2% |
| 2021 | $2,808 | $110,800 |
| 2020 | $2,808 +21.7% | $110,800 |
| 2019 | $2,308 -16.9% | $110,800 +16.8% |
| 2017 | $2,776 +6.4% | $94,900 +4.9% |
| 2016 | $2,609 | $90,500 |
| 2015 | $2,609 +4.3% | $90,500 |
| 2014 | $2,502 +12.5% | $90,500 -8.7% |
| 2013 | $2,224 +4.1% | $99,100 |
| 2011 | $2,137 -7.4% | $99,100 -10% |
| 2010 | $2,309 +6.5% | $110,100 |
| 2009 | $2,168 -14.6% | $110,100 -20.5% |
| 2008 | $2,540 +5% | $138,500 +1% |
| 2007 | $2,418 | $137,100 |
Find assessor info on the county website
Neighborhood: 03246
Nearby homes
- $290,0003 bd2 ba1.6k sqft409 Darby Dr, Laconia, NH 03246Sold

- $321,9003 bd2 ba1.7k sqft406 Darby Dr, Laconia, NH 03246Off Market
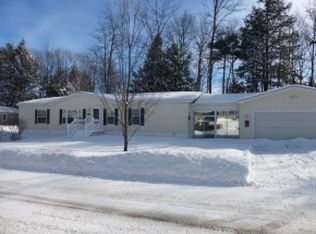
- $304,7003 bd1 ba1.4k sqft405 Darby Dr, Laconia, NH 03246Off Market
- $239,0003 bd2 ba1.3k sqft404 Darby Dr, Laconia, NH 03246Sold
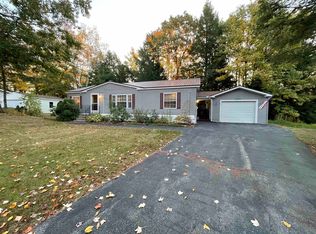
- $225,7003 bd2 ba1.1k sqft411 Darby Dr, Laconia, NH 03246Off Market
- $119,3003 bd2 ba1.6k sqft403 Darby Dr, Laconia, NH 03246Off Market
- $329,0003 bd2 ba1.5k sqft408 Darby Dr, Laconia, NH 03246Sold
- $111,9003 bd2 ba1.5k sqft402 Darby Dr, Laconia, NH 03246Off Market
Nearby schools
GreatSchools rating
- 6/10Belmont Elementary SchoolGrades: PK-4Distance: 4.2 mi
- 8/10Belmont Middle SchoolGrades: 5-8Distance: 4.4 mi
- 3/10Belmont High SchoolGrades: 9-12Distance: 3.7 mi
Schools provided by the listing agent
- Elementary: Belmont Elementary
- Middle: Belmont Middle School
- High: Belmont High School
Source: PrimeMLS. This data may not be complete. We recommend contacting the local school district to confirm school assignments for this home.
Sell for more on Zillow
Get a Zillow Showcase℠ listing at no additional cost and you could sell for .
$294,700
2% more
+$5,894
With Zillow Showcase(estimated)
$300,594
- New Hampshire
- Belknap County
- Belmont
- 03246
- 407 Darby Drive
Nearby cities
Nearby zip codes
Other Belmont Topics
