Skip main navigation
Closed
  • Listed by: BHGRE Masiello Bedford • Louis Nixon
    Bought with: RE/MAX Innovative Bayside
    $290,000

    409 Darby Drive, Belmont, NH 03220

    3beds
    1,680sqft
    Manufactured Home
    Built in 1998
    -- sqft lot
    $-- Zestimate®
    $173/sqft
    $2,277 Estimated rent

    Home value

    Not available

    Estimated sales range

    Not available

    $2,277/mo

    Zestimate® history
    Loading
    Loading...

    Owner options

    List your home for rent

    $2,277/mo

    Rent Zestimate®

    Find your next renter with Zillow Rental Manager. Plus, with online applications, you can quickly screen prospective tenants – for free.

    Learn more

    $2,277/mo

    Rent Zestimate®

    Refinance and save

    $1,499/mo

    Est. payment

    Refinancing to a lower rate could help reduce your monthly payments and save thousands over the life of the loan.

    See today's rates

    $1,499/mo

    Est. payment

    Explore your selling options

    Work with a Zillow partner agent

    Leverage their expertise and Zillow's premium Showcase listings to get your home seen by more buyers.

    Get started

    List with your own agent

    Get your home in front of millions of buyers by listing it on Zillow.

    Learn how to do it

    Sell it yourself

    Take full control of how buyers see your home on Zillow by listing For Sale by Owner (FSBO).

    List your home

    What's special

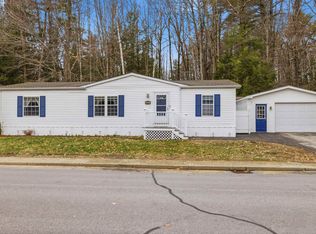
    Don't miss this immaculate 3 bdrm 2 bath home in the very popular and convenient community of Briarcrest Estates. Just a few minutes from downtown Laconia and Gilford, this co-op location provides easy access to shopping, healthcare, lakes, mountains and more, but in a peaceful and serene setting. This well-maintained home features a new roof, upgraded electrical service, heated/insulated garage with walk-up storage loft, a large heated Family Room / Sunroom, hardwood floors in the Living Room, vaulted ceilings, new flooring in several rooms, updated Primary Bath with new flooring and large step-in shower, just to name a few updates! This home is move-in ready with updated appliances in the large eat-in kitchen which also contains a kitchen island workspace. Outside the home a patio was added, several windows have been replaced, Trex steps and composite rails were added to the front and rear porches and the new electrical panel is wired with a generator plug. This home has a 23x17 heated/insulated garage perfect for projects, hobbies or taking care of your ride, with a large walk-up loft above that holds tons of storage. Come take a look and see if this terrific home is the one for you! CK OUT THE FLOORPLAN LINK UNDER THE VIRTUAL TOUR URL! SHOWINGS BEGIN 9/29 AT THE OPEN HOUSE FROM 11-2PM. There is a $75 application fee to join the co-op, and a one-time $500 buy-in fee.

    Zillow last checked:

    Listing updated:

    Listed by:

    Louis Nixon,

    BHGRE Masiello Bedford 603-625-2800

    Bought with:

    Ronald Talon

    RE/MAX Innovative Bayside

    Source: PrimeMLS,MLS#: 5016195MLS Logo

    Facts & features

    Interior

    Bedrooms & bathrooms
    • Bedrooms: 3
    • Bathrooms: 2
    • Full bathrooms: 1
    • 3/4 bathrooms: 1
    Heating
    • Propane, Oil, Forced Air, Unvented Gas Heater, Vented Gas Heater, Hot Air, In Floor
    Cooling
    • Central Air
    Appliances
    • Included: Dishwasher, Microwave, Refrigerator, Electric Stove, Electric Water Heater
    • Laundry: Laundry Hook-ups, 1st Floor Laundry
    Features
    • Dining Area, Kitchen Island, Kitchen/Dining, Primary BR w/ BA, Natural Light, Indoor Storage, Vaulted Ceiling(s), Walk-In Closet(s), Programmable Thermostat
    • Flooring: Carpet, Hardwood, Laminate, Vinyl
    • Windows: Blinds, Skylight(s), Screens, Double Pane Windows
    • Basement: Concrete,Slab
    Interior area
    • Total structure area: 1,680
    • Total interior livable area: 1,680 sqft
    • Finished area above ground: 1,680
    • Finished area below ground: 0

    Property

    Parking
    • Total spaces: 1
    • Parking features: Paved, Auto Open, Direct Entry, Heated Garage, Storage Above, Driveway, Garage, Parking Spaces 3 - 5, Attached
    • Garage spaces: 1
    • Has uncovered spaces: Yes
    Accessibility
    • Accessibility features: 1st Floor Full Bathroom, 1st Floor Hrd Surfce Flr, 1st Floor Low-Pile Carpet, Laundry Access w/No Steps, Bathroom w/Step-in Shower, Bathroom w/Tub, One-Level Home
    Features
    • Levels: One
    • Stories: 1
    • Patio & porch: Patio, Porch
    • Exterior features: Natural Shade
    • Frontage length: Road frontage: 100
    Lot
    • Features: Country Setting, Curbing, Landscaped, Sidewalks, Subdivided, Near Shopping, Neighborhood
    Details
    • Parcel number: BLMTM:204B:023L:001409
    • Zoning description: RESM

    Construction

    Type & style
    • Home type: MobileManufactured
    • Architectural style: Ranch
    • Property subtype: Manufactured Home
    Materials
    • Vinyl Siding
    • Foundation: Pier/Column, Skirted, Concrete Slab
    • Roof: Architectural Shingle
    Condition
    • New construction: No
    • Year built: 1998

    Utilities & green energy

    • Electric: 200+ Amp Service, Circuit Breakers, Generator Ready, Underground
    • Sewer: Public Sewer
    • Utilities for property: Phone, Cable, Propane, Underground Utilities

    Community & HOA

    Community
    • Security: Smoke Detector(s)
    • Subdivision: Briarcrest Estates
    HOA
    • Amenities included: Landscaping, Snow Removal
    • Services included: Maintenance Grounds, Plowing, Trash, Park Fees, Park Rent
    • Additional fee info: Fee: $466
    Location
    • Region: Laconia

    Financial & listing details

    • Price per square foot: $173/sqft
    • Tax assessed value: $204,400
    • Annual tax amount: $3,571
    • Date on market: 9/26/2024
    • Road surface type: Paved

    Price history

    DateEventPrice
    11/8/2024Sold$290,000+5.5%$173/sqft
    Source: PrimeMLS #5016195 Report a problem
    9/26/2024Listed for sale$275,000+102.2%$164/sqft
    Source: PrimeMLS #5016195 Report a problem
    8/10/2018Sold$136,000+70%$81/sqft
    Source: PrimeMLS #4704057 Report a problem
    6/23/2015Sold$80,000+14.4%$48/sqft
    Source: Agent Provided Report a problem
    5/1/2011Listing removed$69,900$42/sqft
    Source: Coldwell Banker Residential Brokerage #4031458 Report a problem
    4/29/2011Listed for sale$69,900$42/sqft
    Source: Coldwell Banker Residential Brokerage #4031458 Report a problem

    Public tax history

    YearProperty taxesTax assessment
    2020$3,451 $136,200
    2019$3,451 +16.8%$136,200 +34.9%
    2017$2,954 +1.5%$101,000
    2016$2,912 $101,000
    2015$2,912 +4.3%$101,000
    2014$2,793 +2.9%$101,000 -16.5%
    2013$2,713 +4.1%$120,900
    2011$2,607 +1.2%$120,900 -1.6%
    2010$2,577 +6.5%$122,900
    2009$2,420 -15.5%$122,900 -21.3%
    2008$2,863 +4%$156,100
    2007$2,754 $156,100
    Find assessor info on the county website

    Neighborhood: 03246

    Nearby schools

    GreatSchools rating
    Schools provided by the listing agent
    • Elementary: Belmont Elementary
    • Middle: Belmont Middle School
    • High: Belmont High School
    • District: Shaker Regional

    Source: PrimeMLS. This data may not be complete. We recommend contacting the local school district to confirm school assignments for this home.