Easy living one level home with a nicely appointed kitchen Large open concept with cathedral ceilings. All amenities nearby, Ski at Gunstock just minutes away, enjoy ice fishing, pond hockey. Tax free Shopping, Restaurants with fine dining close by too. Beach access to Belmont town beach on Lake Winnisquam. Three bedrooms, two baths, attached oversized one car garage with covered entry. Sliders to three-season porch with a private backyard. A much-desired floor plan shows the main bedroom at one end with a bath and large walk-in closet and the other two bedrooms and bath at the other end of the home. Large clubhouse for many social events.Available immediately.
Closed
Listed by: Coldwell Banker Realty Gilford NH • Brenda Rowan
Bought with: RE/MAX Innovative Bayside
$239,000
404 Darby Drive, Belmont, NH 03220
3beds
1,316sqft
Manufactured Home
Built in 1999
-- sqft lot
$-- Zestimate®
$182/sqft
$2,283 Estimated rent
Home value
Not available
Estimated sales range
Not available
$2,283/mo
Zestimate® history
Owner options
List your home for rent
$2,283/mo
Rent Zestimate®
Find your next renter with Zillow Rental Manager. Plus, with online applications, you can quickly screen prospective tenants – for free.
$2,283/mo
Rent Zestimate®
Refinance and save
$1,597/mo
Est. payment
Refinancing to a lower rate could help reduce your monthly payments and save thousands over the life of the loan.
$1,597/mo
Est. payment
Explore your selling options
Work with a Zillow partner agent
Leverage their expertise and Zillow's premium Showcase listings to get your home seen by more buyers.
Get startedList with your own agent
Get your home in front of millions of buyers by listing it on Zillow.
Learn how to do itSell it yourself
Take full control of how buyers see your home on Zillow by listing For Sale by Owner (FSBO).
List your homeWhat's special
Large clubhouseLarge walk-in closetFine diningOversized one car garageCovered entryCathedral ceilings
Zillow last checked:
Listing updated:
Listed by:
Brenda Rowan,
Coldwell Banker Realty Gilford NH Off:603-524-2255
Bought with:
Bobby Rafferty
RE/MAX Innovative Bayside
RE/MAX Innovative Bayside
Source: PrimeMLS,MLS#: 4975262
Facts & features
Interior
Bedrooms & bathrooms
- Bedrooms: 3
- Bathrooms: 2
- Full bathrooms: 2
Heating
- Kerosene, Electric, Forced Air, Mini Split
Cooling
- Mini Split
Appliances
- Included: Dishwasher, Dryer, Microwave, Refrigerator, Washer, Gas Stove, Electric Water Heater
Features
- Flooring: Laminate
- Has basement: No
Interior area
- Total structure area: 1,316
- Total interior livable area: 1,316 sqft
- Finished area above ground: 1,316
- Finished area below ground: 0
Property
Parking
- Total spaces: 1
- Parking features: Paved, Auto Open, Attached
- Garage spaces: 1
Features
- Levels: One
- Stories: 1
Lot
- Features: Landscaped, Level, Wooded
Details
- Parcel number: BLMTM:204B:023L:001404
- Zoning description: res
Construction
Type & style
- Home type: MobileManufactured
- Property subtype: Manufactured Home
Materials
- Vinyl Siding
- Foundation: Concrete Slab
- Roof: Metal
Condition
- New construction: No
- Year built: 1999
Utilities & green energy
- Electric: Circuit Breakers
- Sewer: Public Sewer
- Utilities for property: Other
Community & HOA
Community
- Security: Smoke Detector(s)
HOA
- Amenities included: Landscaping
- Additional fee info: Fee: $466
Location
- Region: Laconia
Financial & listing details
- Price per square foot: $182/sqft
- Tax assessed value: $96,800
- Annual tax amount: $3,126
- Date on market: 10/23/2023
- Road surface type: Paved
- Body type: Double Wide
Price history
| Date | Event | Price |
|---|---|---|
| 12/13/2023 | Sold | $239,000+2.1%$182/sqft |
Source:  PrimeMLS #4975262 Report a problem PrimeMLS #4975262 Report a problem | ||
| 11/1/2023 | Contingent | $234,000$178/sqft |
Source: PrimeMLS #4975262 Report a problem | ||
| 10/23/2023 | Listed for sale | $234,000-0.4%$178/sqft |
Source: PrimeMLS #4975262 Report a problem | ||
| 10/17/2023 | Listing removed | -- |
Source: PrimeMLS #4963163 Report a problem | ||
| 10/9/2023 | Price change | $234,900-2.1%$178/sqft |
Source: PrimeMLS #4963188 Report a problem | ||
| 10/4/2023 | Listed for sale | $239,900$182/sqft |
Source: PrimeMLS #4963188 Report a problem | ||
| 9/22/2023 | Contingent | $239,900$182/sqft |
Source: PrimeMLS #4963188 Report a problem | ||
| 8/21/2023 | Price change | $239,900-4%$182/sqft |
Source: PrimeMLS #4963188 Report a problem | ||
| 7/27/2023 | Listed for sale | $249,900+11.1%$190/sqft |
Source: PrimeMLS #4963163 Report a problem | ||
| 1/17/2023 | Sold | $225,000-1.7%$171/sqft |
Source: PrimeMLS #4937214 Report a problem | ||
| 12/27/2022 | Pending sale | $229,000$174/sqft |
Source:  Berkshire Hathaway HomeServices Verani Realty #4937214 Report a problem Berkshire Hathaway HomeServices Verani Realty #4937214 Report a problem | ||
| 12/27/2022 | Contingent | $229,000$174/sqft |
Source: PrimeMLS #4937214 Report a problem | ||
| 12/14/2022 | Price change | $229,000-2.6%$174/sqft |
Source: PrimeMLS #4937214 Report a problem | ||
| 11/17/2022 | Listed for sale | $235,000+3.3%$179/sqft |
Source: PrimeMLS #4937214 Report a problem | ||
| 12/14/2021 | Sold | $227,500+16.7%$173/sqft |
Source: PrimeMLS #4886160 Report a problem | ||
| 11/3/2021 | Pending sale | $195,000$148/sqft |
Source: Berkshire Hathaway HomeServices Verani Realty #4886160 Report a problem | ||
| 10/11/2021 | Contingent | $195,000$148/sqft |
Source: PrimeMLS #4886160 Report a problem | ||
| 10/8/2021 | Listed for sale | $195,000+44.4%$148/sqft |
Source: PrimeMLS #4886160 Report a problem | ||
| 7/25/2019 | Sold | $135,000$103/sqft |
Source: Agent Provided Report a problem | ||
Public tax history
| Year | Property taxes | Tax assessment |
|---|---|---|
| 2020 | $1,953 | $96,800 |
| 2019 | $1,953 -19.9% | $96,800 +16.1% |
| 2017 | $2,439 +28.1% | $83,400 |
| 2016 | $1,904 | $83,400 |
| 2015 | $1,904 -17.4% | $83,400 |
| 2014 | $2,306 +11.7% | $83,400 -9.3% |
| 2013 | $2,064 +4% | $92,000 |
| 2011 | $1,984 -7.5% | $92,000 -10.1% |
| 2010 | $2,145 +6.5% | $102,300 |
| 2009 | $2,014 -12.6% | $102,300 -18.6% |
| 2008 | $2,305 +4% | $125,700 |
| 2007 | $2,217 | $125,700 |
Find assessor info on the county website
Neighborhood: 03246
Nearby homes
- $111,9003 bd2 ba1.5k sqft402 Darby Dr, Laconia, NH 03246Off Market
- $321,9003 bd2 ba1.7k sqft406 Darby Dr, Laconia, NH 03246Off Market
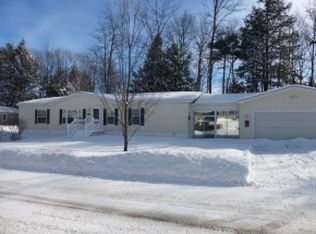
- $308,8003 bd2 ba1.6k sqft409 Darby, Belmont, NH 03220Off Market
- $304,7003 bd1 ba1.4k sqft405 Darby Dr, Laconia, NH 03246Off Market
- $299,9003 bd2 ba1.6k sqft407 Darby Dr, Laconia, NH 03246Sold
- $119,3003 bd2 ba1.6k sqft403 Darby Dr, Laconia, NH 03246Off Market
- $290,0003 bd2 ba1.6k sqft409 Darby Dr, Laconia, NH 03246Sold
- $329,0003 bd2 ba1.5k sqft408 Darby Dr, Laconia, NH 03246Sold
Nearby schools
GreatSchools rating
- 6/10Belmont Elementary SchoolGrades: PK-4Distance: 4.2 mi
- 8/10Belmont Middle SchoolGrades: 5-8Distance: 4.4 mi
- 3/10Belmont High SchoolGrades: 9-12Distance: 3.7 mi
Schools provided by the listing agent
- Elementary: Belmont Elementary
- Middle: Belmont Middle School
- High: Belmont High School
Source: PrimeMLS. This data may not be complete. We recommend contacting the local school district to confirm school assignments for this home.
- New Hampshire
- Belknap County
- Laconia
- 03246
- 404 Darby Drive
Nearby cities
Nearby zip codes
Other Laconia Topics
