Welcome to 408 Derby Drive, a charming retreat nestled in the serene countryside of Kingsport, TN. This delightful doublewide home, built in 1993, boasts a country setting that offers tranquility and privacy while remaining conveniently close to the city.
Immaculately maintained by its original owner, this residence is a testament to pride of ownership. The exterior invites you to unwind on the front deck, taking in the peaceful surroundings, or enjoy the quiet comfort of the back patio. The recently paved driveway leads to an oversized carport, providing ample parking space and enhancing the property's overall appeal.
Step inside to discover a warm and inviting interior, featuring spacious rooms that provide both comfort and functionality. The heart of the home is adorned with a charming wood fireplace, creating a cozy ambiance perfect for gatherings or quiet evenings. The meticulous cleanliness of the home is evident throughout, ensuring a welcoming atmosphere for residents and guests alike. You will love the recently updated carpet and flooring.
With three bedrooms and two baths, this residence offers a layout designed for both convenience and versatility. The bedrooms feature very large closets, providing ample storage space for personal belongings. The primary suite is huge and you will love the 4 piece bath including soaking tub. The thoughtful design of the home allows for easy living and entertaining.
Whether you're captivated by the peaceful country surroundings or drawn to the practicality of the recently paved driveway and oversized carport, 408 Derby Drive combines the best of both worlds. Don't miss the opportunity to make this one-owner home your own, where comfort, serenity, and convenience converge with affordability.
.
Sold for $195,000
$195,000
408 Derby Dr, Kingsport, TN 37660
3beds
1,596sqft
Single Family Residence, Residential, Manufactured Home
Built in 1993
0.37 Acres Lot
$219,500 Zestimate®
$122/sqft
$1,882 Estimated rent
Home value
$219,500
$206,000 - $233,000
$1,882/mo
Zestimate® history
Owner options
List your home for rent
$1,882/mo
Rent Zestimate®
Find your next renter with Zillow Rental Manager. Plus, with online applications, you can quickly screen prospective tenants – for free.
$1,882/mo
Rent Zestimate®
Refinance and save
$1,215/mo
Est. payment
Refinancing to a lower rate could help reduce your monthly payments and save thousands over the life of the loan.
$1,215/mo
Est. payment
Explore your selling options
Work with a Zillow partner agent
Leverage their expertise and Zillow's premium Showcase listings to get your home seen by more buyers.
Get startedList with your own agent
Get your home in front of millions of buyers by listing it on Zillow.
Learn how to do itSell it yourself
Take full control of how buyers see your home on Zillow by listing For Sale by Owner (FSBO).
List your homeWhat's special
Spacious roomsOversized carportCozy ambiance
Zillow last checked:
Listing updated:
Listed by:
Amy Booher 423-967-4224,
The Addington Agency Bristol
Bought with:
Laura Dickerson, 326690
Keller Williams Realty Knoxville
Source: TVRMLS,MLS#: 9960508
Facts & features
Interior
Bedrooms & bathrooms
- Bedrooms: 3
- Bathrooms: 2
- Full bathrooms: 2
Heating
- Central
Cooling
- Central Air
Appliances
- Included: Range
- Laundry: Electric Dryer Hookup, Washer Hookup
Features
- Laminate Counters, Open Floorplan, Walk-In Closet(s)
- Flooring: Carpet, Laminate, Vinyl
- Basement: Crawl Space
- Number of fireplaces: 1
- Fireplace features: Living Room
Interior area
- Total structure area: 1,596
- Total interior livable area: 1,596 sqft
Property
Parking
- Total spaces: 2
- Parking features: Driveway
- Carport spaces: 2
- Has uncovered spaces: Yes
Features
- Levels: One
- Stories: 1
- Patio & porch: Back, Front Porch
Lot
- Size: 0.37 Acres
- Dimensions: 90 x 180
- Topography: Level, Sloped
Details
- Parcel number: 104p A 053.00
- Zoning: R2
Construction
Type & style
- Home type: MobileManufactured
- Architectural style: Ranch
- Property subtype: Single Family Residence, Residential, Manufactured Home
Materials
- Vinyl Siding
- Foundation: Pillar/Post/Pier
- Roof: Shingle
Condition
- Average
- New construction: No
- Year built: 1993
Utilities & green energy
- Sewer: Public Sewer
- Water: Public
Community & HOA
Community
- Security: Smoke Detector(s)
- Subdivision: Horse Creek Village
HOA
- Has HOA: No
Location
- Region: Kingsport
Financial & listing details
- Price per square foot: $122/sqft
- Tax assessed value: $170,800
- Annual tax amount: $689
- Date on market: 12/28/2023
- Listing terms: Cash,Conventional,FHA
- Body type: Double Wide
Price history
| Date | Event | Price |
|---|---|---|
| 3/4/2024 | Sold | $195,000+3.2%$122/sqft |
Source: TVRMLS #9960508 Report a problem | ||
| 1/12/2024 | Contingent | $189,000$118/sqft |
Source: TVRMLS #9960508 Report a problem | ||
| 12/28/2023 | Listed for sale | $189,000+384.6%$118/sqft |
Source: TVRMLS #9960508 Report a problem | ||
| 11/20/1993 | Sold | $39,000$24/sqft |
Source: Public Record Report a problem | ||
Public tax history
| Year | Property taxes | Tax assessment |
|---|---|---|
| 2025 | $689 +144.7% | $42,700 +278.7% |
| 2024 | $281 +3.7% | $11,275 |
| 2023 | $271 | $11,275 |
| 2022 | $271 | $11,275 |
| 2021 | -- | $11,275 +69.5% |
| 2020 | $171 | $6,650 |
| 2019 | $171 +0.8% | $6,650 |
| 2018 | $170 -0.2% | $6,650 |
| 2017 | $170 | $6,650 +4.3% |
| 2016 | $170 | $6,375 |
Find assessor info on the county website
Neighborhood: 37660
Nearby homes
- $180,5003 bd2 ba1.4k sqft404 Derby Dr, Kingsport, TN 37660Off Market
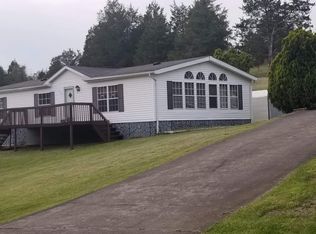
- $115,2002 bd2 ba924 sqft412 Derby Dr, Kingsport, TN 37660Off Market
- $160,9003 bd2 ba1k sqft219 Hialeah Dr, Kingsport, TN 37660Off Market
- $183,100-- bd2 ba1.5k sqft400 Derby Dr, Kingsport, TN 37660Off Market
- $172,8003 bd2 ba1.1k sqft215 Hialeah Dr, Kingsport, TN 37660Off Market
- $192,0003 bd2 ba1.3k sqft416 Derby Dr, Kingsport, TN 37660Sold
- $135,9003 bd2 ba1.4k sqft324 Citation Cir, Kingsport, TN 37660Off Market
- $90,000-- bd2 ba1.2k sqft223 Hialeah Dr, Kingsport, TN 37660Sold
Nearby schools
GreatSchools rating
- 6/10Sullivan Elementary SchoolGrades: PK-5Distance: 1.9 mi
- 4/10Sullivan Heights Middle SchoolGrades: 6-8Distance: 5 mi
- 7/10West Ridge High SchoolGrades: 9-12Distance: 11.4 mi
Schools provided by the listing agent
- Elementary: Sullivan Gardens
- Middle: Sullivan
- High: West Ridge
Source: TVRMLS. This data may not be complete. We recommend contacting the local school district to confirm school assignments for this home.
- Tennessee
- Sullivan County
- Kingsport
- 37660
- 408 Derby Dr
Nearby cities
Nearby neighborhoods
Nearby zip codes
Other Kingsport Topics
