Well-maintained 3 bedroom and 2 bathroom Manufactured Home on permanent foundation. Sits on a nice and level 0.5 acre lot in the Horse Creek Village neighborhood. You'll find lots of opportunity for outdoor entertaining with the sweet covered back deck and partially wooded back yard for privacy. Asphalt driveway offers ample parking with Outdoor Shed/Workshop with electricity and attached Covered Carport or patio area. Inside, you'll appreciate the open living space, spacious living room and split bedroom design with the Master Suite on one side of the home and the other 2 bedrooms on the other side of the home.
4 year old Metal Roof, newer Carpet, newer appliances. Handicap accessible through the back deck.
Some or All information is taken from third party and deemed reliable, Buyer/Buyer agent to verify ALL information.
Sold for $192,000
$192,000
416 Derby Dr, Kingsport, TN 37660
3beds
1,323sqft
Single Family Residence, Residential, Manufactured Home
Built in 1989
0.5 Acres Lot
$192,100 Zestimate®
$145/sqft
$1,732 Estimated rent
Home value
$192,100
$167,000 - $221,000
$1,732/mo
Zestimate® history
Owner options
List your home for rent
$1,732/mo
Rent Zestimate®
Find your next renter with Zillow Rental Manager. Plus, with online applications, you can quickly screen prospective tenants – for free.
$1,732/mo
Rent Zestimate®
Refinance and save
$1,197/mo
Est. payment
Refinancing to a lower rate could help reduce your monthly payments and save thousands over the life of the loan.
$1,197/mo
Est. payment
Explore your selling options
Work with a Zillow partner agent
Leverage their expertise and Zillow's premium Showcase listings to get your home seen by more buyers.
Get startedList with your own agent
Get your home in front of millions of buyers by listing it on Zillow.
Learn how to do itSell it yourself
Take full control of how buyers see your home on Zillow by listing For Sale by Owner (FSBO).
List your homeWhat's special
Asphalt drivewayOpen living spaceSplit bedroom designCovered carportNewer carpetNewer appliancesMaster suite
Zillow last checked:
Listing updated:
Listed by:
Sara Banks 423-383-3355,
Property Executives Johnson City
Bought with:
Katy Bennett, 360947
Hurd Realty, LLC
Source: TVRMLS,MLS#: 9977126
Facts & features
Interior
Bedrooms & bathrooms
- Bedrooms: 3
- Bathrooms: 2
- Full bathrooms: 2
Heating
- Heat Pump
Cooling
- Central Air, Heat Pump
Interior area
- Total structure area: 1,323
- Total interior livable area: 1,323 sqft
- Finished area below ground: 0
Property
Lot
- Size: 0.5 Acres
- Dimensions: 90 x 178
- Topography: Level
Details
- Parcel number: 104p A 055.00
- Zoning: R2
Construction
Type & style
- Home type: MobileManufactured
- Architectural style: See Remarks
- Property subtype: Single Family Residence, Residential, Manufactured Home
Materials
- Vinyl Siding
- Roof: Metal
Condition
- Average
- New construction: No
- Year built: 1989
Utilities & green energy
- Sewer: Public Sewer
- Water: Public
Community & HOA
Community
- Subdivision: Horse Creek Village
HOA
- Has HOA: No
Location
- Region: Kingsport
Financial & listing details
- Price per square foot: $145/sqft
- Tax assessed value: $132,000
- Annual tax amount: $532
- Date on market: 3/12/2025
- Listing terms: Cash,Conventional,FHA
- Body type: Double Wide
Price history
| Date | Event | Price |
|---|---|---|
| 7/18/2025 | Sold | $192,000-3.8%$145/sqft |
Source: TVRMLS #9977126 Report a problem | ||
| 5/21/2025 | Pending sale | $199,500$151/sqft |
Source: TVRMLS #9977126 Report a problem | ||
| 4/23/2025 | Price change | $199,500-2.4%$151/sqft |
Source: TVRMLS #9977126 Report a problem | ||
| 4/11/2025 | Price change | $204,500-2.6%$155/sqft |
Source: TVRMLS #9977126 Report a problem | ||
| 3/12/2025 | Listed for sale | $209,900+57.8%$159/sqft |
Source: TVRMLS #9977126 Report a problem | ||
| 11/13/2023 | Sold | $133,000-3.3%$101/sqft |
Source: TVRMLS #9958071 Report a problem | ||
| 10/23/2023 | Contingent | $137,500$104/sqft |
Source: TVRMLS #9958071 Report a problem | ||
| 10/21/2023 | Listed for sale | $137,500$104/sqft |
Source: TVRMLS #9958071 Report a problem | ||
| 10/15/2023 | Contingent | $137,500$104/sqft |
Source: TVRMLS #9958071 Report a problem | ||
| 10/14/2023 | Listed for sale | $137,500+4992.6%$104/sqft |
Source: TVRMLS #9958071 Report a problem | ||
| 7/21/2020 | Sold | $2,700$2/sqft |
Source: Public Record Report a problem | ||
Public tax history
| Year | Property taxes | Tax assessment |
|---|---|---|
| 2025 | $532 +124.4% | $33,000 +247.4% |
| 2024 | $237 +3.7% | $9,500 |
| 2023 | $229 | $9,500 |
| 2022 | $229 | $9,500 |
| 2021 | -- | $9,500 +53.8% |
| 2020 | $159 | $6,175 |
| 2019 | $159 +0.8% | $6,175 |
| 2018 | $157 +0.3% | $6,175 |
| 2017 | $157 | $6,175 +2.5% |
| 2016 | $157 | $6,025 |
Find assessor info on the county website
Neighborhood: 37660
Nearby homes
- $115,2002 bd2 ba924 sqft412 Derby Dr, Kingsport, TN 37660Off Market
- $153,100-- bd2 ba1.1k sqft420 Derby Dr, Kingsport, TN 37660Off Market
- $151,700-- bd2 ba1.1k sqft332 Citation Cir, Kingsport, TN 37660Off Market
- $130,5002 bd2 ba924 sqft336 Citation Cir, Kingsport, TN 37660Off Market
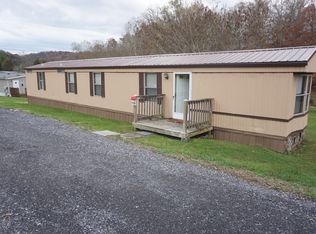
- $195,0003 bd2 ba1.5k sqft408 Derby Dr, Kingsport, TN 37660Sold
- $124,900-- bd2 ba1k sqft424 Derby Dr, Kingsport, TN 37660Off Market
- $37,500-- bd-- ba1.2k sqft227 Hialeah Dr, Kingsport, TN 37660Off Market
- $172,300-- bd2 ba1.2k sqft227 Hialeah Dr, Kingsport, TN 37660Off Market
Nearby schools
GreatSchools rating
- 6/10Sullivan Elementary SchoolGrades: PK-5Distance: 1.9 mi
- 4/10Sullivan Heights Middle SchoolGrades: 6-8Distance: 5 mi
- 7/10West Ridge High SchoolGrades: 9-12Distance: 11.4 mi
Schools provided by the listing agent
- Elementary: Sullivan Gardens
- Middle: Sullivan Heights Middle
- High: West Ridge
Source: TVRMLS. This data may not be complete. We recommend contacting the local school district to confirm school assignments for this home.
- Tennessee
- Sullivan County
- Kingsport
- 37660
- 416 Derby Dr
Nearby cities
Nearby neighborhoods
Nearby zip codes
Other Kingsport Topics
