New Construction! **Incentives>>Preferred lender option is a $5,000 credit from seller, $1,000 credit from the lender, and $7 dollar deposit.** This stunning 4-bedroom, 2.5-bath home offers a modern open layout with stylish finishes throughout. Enjoy a spacious kitchen with granite countertops, pantry and stainless steel appliances. The primary suite boasts vaulted ceilings, a generous walk-in closet, and a sleek quartz-adorned bathroom. Additional highlights include a laundry closet, mudroom, attached 2-car garage, and an 8'x8' concrete patio perfect for outdoor dining. Conveniently located near shopping, dining, and entertainment. 2025 tax info reflects land only. Don’t miss the full list of upgrades attached. Agents, please see Agent Only remarks for more info! Estimated Completion Late June 2026.
Pending
Price cut: $5K (6/3)
$274,997
408 Michel St, Burlington, NC 27217
4beds
1,813sqft
:
Get pre-qualified$1,718/mo
Stick/Site Built, Residential, Single Family Residence
Built in 2026
0.15 Acres Lot
$274,800 Zestimate®
$--/sqft
$-- HOA
What's special
Stylish finishes throughoutVaulted ceilingsSpacious kitchenGranite countertopsLaundry closetPrimary suiteGenerous walk-in closet
- 94 days |
- 209 |
- 10 |
Zillow last checked:
Listing updated:
Listed by:
Lucinda Dudley 336-214-7201,
Keller Williams Central
Source: Triad MLS,MLS#: 1216122 Originating MLS: Greensboro
Originating MLS: GreensboroFacts & features
Interior
Bedrooms & bathrooms
- Bedrooms: 4
- Bathrooms: 3
- Full bathrooms: 2
- 1/2 bathrooms: 1
- Main level bathrooms: 1
Primary bedroom
- Level: Second
- Dimensions: 15.58 x 13.58
Bedroom 2
- Level: Second
- Dimensions: 10.83 x 12
Bedroom 3
- Level: Second
- Dimensions: 10.83 x 12.25
Bedroom 4
- Level: Second
- Dimensions: 12.08 x 10.5
Dining room
- Level: Main
- Dimensions: 14.5 x 12
Entry
- Level: Main
- Dimensions: 3.5 x 4.17
Great room
- Level: Main
- Dimensions: 14.5 x 12
Kitchen
- Level: Main
- Dimensions: 21.58 x 8.25
Other
- Level: Main
- Dimensions: 8.25 x 6.83
Heating
- Forced Air, Heat Pump, Electric
Cooling
- Central Air
Appliances
- Included: Microwave, Dishwasher, Disposal, Free-Standing Range, Electric Water Heater
- Laundry: Dryer Connection, Laundry Room, Washer Hookup
Features
- Great Room, Ceiling Fan(s), Pantry, Solid Surface Counter, Vaulted Ceiling(s)
- Flooring: Carpet, Vinyl
- Has basement: No
- Attic: Pull Down Stairs
- Has fireplace: No
Interior area
- Total structure area: 1,813
- Total interior livable area: 1,813 sqft
- Finished area above ground: 1,813
Property
Parking
- Total spaces: 2
- Parking features: Driveway, Garage, Garage Door Opener, Attached, Garage Faces Front
- Attached garage spaces: 2
- Has uncovered spaces: Yes
Features
- Levels: Two
- Stories: 2
- Patio & porch: Porch
- Pool features: None
- Fencing: None
Lot
- Size: 0.15 Acres
- Features: City Lot, Cleared, Not in Flood Zone
Details
- Parcel number: 136810
- Zoning: RES
- Special conditions: Owner Sale
Construction
Type & style
- Home type: SingleFamily
- Architectural style: Transitional
- Property subtype: Stick/Site Built, Residential, Single Family Residence
Materials
- Vinyl Siding
- Foundation: Slab
Condition
- New Construction
- New construction: Yes
- Year built: 2026
Utilities & green energy
- Sewer: Public Sewer
- Water: Public
Community & HOA
Community
- Security: Smoke Detector(s)
HOA
- Has HOA: No
Location
- Region: Burlington
Financial & listing details
- Tax assessed value: $20,000
- Annual tax amount: $195
- Date on market: 4/21/2026
- Cumulative days on market: 94 days
- Listing agreement: Exclusive Right To Sell
- Listing terms: Cash,Conventional,FHA,VA Loan
Estimated market value
$274,800
$261,000 - $289,000
$2,113/mo
Price history
| Date | Event | Price |
|---|---|---|
| 6/30/2026 | Pending sale | $274,997 |
Source:  Triad MLS #1216122 Report a problem Triad MLS #1216122 Report a problem | ||
| 6/3/2026 | Price change | $274,997-1.8% |
Source: Triad MLS #1216122 Report a problem | ||
| 4/21/2026 | Listed for sale | $279,997 |
Source: Triad MLS #1216122 Report a problem | ||
Public tax history
Tax history is unavailable.
Monthly payment
Est. payment
Payment breakdown
Explore the cost of this home by adjusting the details. Changes won't be saved.Climate risks
Neighborhood: 27217
Nearby schools
GreatSchools rating
- 4/10Hillcrest ElementaryGrades: PK-5Distance: 1.9 mi
- 2/10Turrentine MiddleGrades: 6-8Distance: 2.2 mi
- 4/10Walter M Williams HighGrades: 9-12Distance: 2 mi
Schools provided by the listing agent
- Elementary: Hillcrest
- Middle: Turrentine
- High: Williams
Source: Triad MLS. This data may not be complete. We recommend contacting the local school district to confirm school assignments for this home.
- $28,0001.13 Acres0 Michel St #4, Burlington, NC 27217Sold

- $170,0002 bd1 ba638 sqft412 Michel St, Burlington, NC 27217Sold
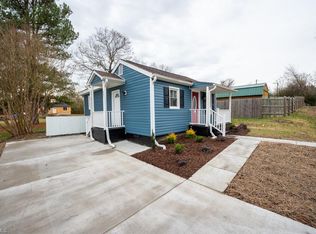
- $131,9003 bd-- ba1.2k sqftMichel St, Burlington, NC 27217Off Market
- $11,7341.14 AcresMichel St, Burlington, NC 27217Off Market
- $15,2271.1 AcresMichel St, Burlington, NC 27217Off Market
- $20,0003,920.4 Square Feet0 Harvey Dr, Burlington, NC 27217Sold
- $266,6003 bd2 ba1.3k sqft1147 Harvey Dr, Burlington, NC 27217Off Market
- $39,3822 bd1 ba576 sqft1154 Harvey Dr, Burlington, NC 27217Off Market
A local agent can set up tours, give advice and negotiate with sellers.
A local lender can help you make sure your offer is ready when you are.
Similar homes
- $279,9003 bd2 ba1.4k sqft400 Crater St, Burlington, NC 27217New Construction

 MLS ID #1228721, Blanca Segovia. Triad MLS
 - $325,0003 bd3 ba1.7k sqft3769 Burch Bridge Rd, Burlington, NC 27217For Sale
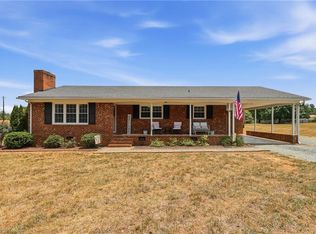 MLS ID #1228822, Heather Morton Hill. Triad MLS
 - $244,9003 bd2 ba1.5k sqft438 Dudley St, Burlington, NC 27217For Sale
 MLS ID #1224472, Joshua Whitley. Triad MLS
 - $276,9993 bd3 ba1.2k sqft1042 Pinnix Loop, Burlington, NC 27217New Construction
 Triad MLS
 - $300,0003 bd3 ba1.7k sqft2080 Dresden Dr, Burlington, NC 27217For SaleMLS ID #1208444, Marshall Casselman. Triad MLS
- $304,9003 bd3 ba1.7k sqft1120 Kinnan Dr, Burlington, NC 27217For SaleMLS ID #1223899, Jacqueline Shaffer. Triad MLS
- $259,0003 bd2 ba1.5k sqft1118 Border St, Burlington, NC 27217For SaleMLS ID #1224515, Rachel Zamorski. Triad MLS
- $299,0005 bd2 ba2.5k sqft1023 S Main St, Burlington, NC 27215For Sale
 MLS ID #10182135, Yazmin Simone Aguila. Doorify MLS
 - $259,9003 bd2 ba1.3k sqft109 W Old Glencoe Rd, Burlington, NC 27217New ConstructionMLS ID #1205550, Blanca Segovia. Triad MLS
- $220,0003 bd2 ba1.4k sqft206 Watson Dr, Burlington, NC 27217For SaleMLS ID #1225423, Harry Sandford. Triad MLS
- $209,9003 bd2 ba1k sqft1847 Lower Hopedale Rd, Burlington, NC 27217For SaleMLS ID #1215530, Deanna Dick. Triad MLS
- $360,0714 bd3 ba1.9k sqft278 Plains Dr, Burlington, NC 27217New ConstructionMLS ID #1217187, W. Scott Wallace. Triad MLS
- $350,5313 bd3 ba1.9k sqft269 Plains Dr, Burlington, NC 27217New ConstructionTriad MLS
- $220,0003 bd2 ba1.3k sqft625 N Mebane St, Burlington, NC 27217For SaleMLS ID #1188771, James Howard. Triad MLS
- $290,0003 bd2 ba1.4k sqft1467 Pollard Ave, Burlington, NC 27215For SaleMLS ID #1222561, Kay Jones. Triad MLS
- $387,2814 bd3 ba2.2k sqft275 Plains Dr, Burlington, NC 27217New ConstructionTriad MLS
- $220,0003 bd1 ba1.3k sqft780 Indian Village Trl, Burlington, NC 27217For SaleMLS ID #1219584, Alejandro Felipe Grundseth. Triad MLS
- $265,0003 bd2 ba1.2k sqft928 E Davis St, Burlington, NC 27215For SaleMLS ID #1216382, Mariam Lopez Rosales. Triad MLS
- $249,9003 bd1 ba1.2k sqft305 Laurel Hill Dr, Burlington, NC 27215For SaleMLS ID #1223578, Gary Renigar. Triad MLS
- $240,0003 bd2 ba1.8k sqft1214 Violet Ct, Burlington, NC 27217For SaleMLS ID #1220309, Luisa Matthews. Triad MLS
