Welcome to this Beautifully Updated Condo in the highly sought-after Mill Pond Community, where Scenic Waterfront Views, Modern Updates, and an Unbeatable Smyrna Location come together to create the perfect place to call home! Overlooking the Community Pond and Fountain, this Light-Filled Home features an Open-Concept Layout with Durable Flooring throughout the Main Living Areas, a Cozy Fireplace, and Large Windows that fill the space with Natural Light while showcasing the peaceful water views. The Updated Kitchen is equipped with Stainless Steel Appliances, Quartz Countertops, Ample Cabinetry, and a Breakfast Bar that overlooks the Dining and Living Areas, making everyday living and entertaining effortless. A desirable Split-Bedroom Floor Plan provides privacy and flexibility, highlighted by a Spacious Primary Suite with Pond Views and a Beautifully Renovated Ensuite Bathroom featuring Designer Tile and Modern Finishes. A Generously Sized Secondary Bedroom and Updated Hall Bathroom offer ideal accommodations for Guests, Roommates, or a Home Office. Step outside to the Private Covered Balcony and enjoy your morning coffee or evening unwind while taking in the tranquil waterfront setting. Additional highlights include In-Unit Laundry, Updated Bathrooms, and a Move-In Ready Interior. Residents enjoy a peaceful community atmosphere with easy access to Smyrna Market Village, The Battery Atlanta, Truist Park, Cumberland Mall, Silver Comet Trail, I-75, I-285, and countless Shopping, Dining, and Entertainment options. Whether you're a First-Time Buyer, Downsizer, or Investor, this is a rare opportunity to enjoy Low-Maintenance Living with one of the best Water Views in the community.
Pending
$182,500
408 Mill Pond Ct SE, Smyrna, GA 30082
2beds
1,229sqft
:
Get pre-qualified$1,723/mo
Condominium, Mid Rise
Built in 1985
-- sqft lot
$179,300 Zestimate®
$148/sqft
$405/mo HOA
What's special
- 51 days |
- 728 |
- 61 |
Zillow last checked:
Listing updated:
Listed by:
Casey Dellinger 770-789-9490,
Bolst, Inc.,
Hailey Cheney 706-681-6900,
Bolst, Inc.
Source: GAMLS,MLS#: 10783755
Facts & features
Interior
Bedrooms & bathrooms
- Bedrooms: 2
- Bathrooms: 2
- Full bathrooms: 2
- Main level bathrooms: 2
- Main level bedrooms: 2
Rooms
- Room types: Bonus Room, Family Room, Other
Dining room
- Features: Separate Room
Kitchen
- Features: Breakfast Bar, Kitchen Island, Solid Surface Counters
Heating
- Central
Cooling
- Ceiling Fan(s), Central Air
Appliances
- Included: Dishwasher, Dryer, Microwave, Oven/Range (Combo), Refrigerator, Stainless Steel Appliance(s), Washer
- Laundry: Other
Features
- Master On Main Level, Other, Roommate Plan
- Flooring: Hardwood
- Basement: None
- Number of fireplaces: 1
- Fireplace features: Family Room
- Common walls with other units/homes: 2+ Common Walls
Interior area
- Total structure area: 1,229
- Total interior livable area: 1,229 sqft
- Finished area above ground: 1,229
- Finished area below ground: 0
Property
Parking
- Total spaces: 2
- Parking features: Assigned
Features
- Levels: One
- Stories: 1
- Exterior features: Balcony
- Body of water: None
Lot
- Size: 4,486 Square Feet
- Features: Level, Other
Details
- Parcel number: 17048100470
Construction
Type & style
- Home type: Condo
- Architectural style: Traditional
- Property subtype: Condominium, Mid Rise
- Attached to another structure: Yes
Materials
- Other
- Roof: Composition,Other
Condition
- Resale
- New construction: No
- Year built: 1985
Utilities & green energy
- Sewer: Public Sewer
- Water: Public
- Utilities for property: High Speed Internet, Other
Community & HOA
Community
- Features: Pool
- Security: Security System, Smoke Detector(s)
- Subdivision: Mill Pond
HOA
- Has HOA: Yes
- Services included: Other
- HOA fee: $4,863 annually
Location
- Region: Smyrna
Financial & listing details
- Price per square foot: $148/sqft
- Tax assessed value: $212,980
- Annual tax amount: $2,042
- Date on market: 6/11/2026
- Cumulative days on market: 20 days
- Listing agreement: Exclusive Right To Sell
Estimated market value
$179,300
$170,000 - $188,000
$1,765/mo
Price history
| Date | Event | Price |
|---|---|---|
| 6/30/2026 | Pending sale | $182,500$148/sqft |
Source:  GAMLS #10783755 Report a problem GAMLS #10783755 Report a problem | ||
| 6/11/2026 | Listed for sale | $182,500-24%$148/sqft |
Source: GAMLS #10783755 Report a problem | ||
| 5/15/2023 | Sold | $240,000+2.1%$195/sqft |
Source:  FMLS GA #7197035 Report a problem FMLS GA #7197035 Report a problem | ||
| 4/24/2023 | Pending sale | $235,000$191/sqft |
Source: GAMLS #10145089 Report a problem | ||
| 4/19/2023 | Listed for sale | $235,000$191/sqft |
Source: GAMLS #10145089 Report a problem | ||
| 4/13/2023 | Pending sale | $235,000$191/sqft |
Source: FMLS GA #7197035 Report a problem | ||
| 3/31/2023 | Listed for sale | $235,000+88%$191/sqft |
Source: GAMLS #10145089 Report a problem | ||
| 8/6/2019 | Sold | $125,000$102/sqft |
Source:  FMLS GA #6558451 Report a problem FMLS GA #6558451 Report a problem | ||
| 6/18/2019 | Pending sale | $125,000$102/sqft |
Source: Georgia Elite Realty Atlanta #8590111 Report a problem | ||
| 6/3/2019 | Price change | $125,000-10.7%$102/sqft |
Source: Georgia Elite Realty Atlanta #8590111 Report a problem | ||
| 5/24/2019 | Listed for sale | $140,000+12%$114/sqft |
Source: Georgia Elite Realty Atlanta #8590111 Report a problem | ||
| 1/28/2015 | Listing removed | $950$1/sqft |
Source: KELLER WILLIAMS REALTY CITYSIDE #5380696 Report a problem | ||
| 1/6/2015 | Listed for rent | $950$1/sqft |
Source: KELLER WILLIAMS REALTY CITYSIDE #5380696 Report a problem | ||
| 5/21/2008 | Sold | $125,000$102/sqft |
Source: Public Record Report a problem | ||
Public tax history
| Year | Property taxes | Tax assessment |
|---|---|---|
| 2024 | $2,314 +87.1% | $85,192 |
| 2023 | $1,236 -13.3% | $85,192 +24.2% |
| 2022 | $1,426 +28.2% | $68,584 +32.8% |
| 2021 | $1,113 -15.2% | $51,632 +8.2% |
| 2020 | $1,312 +9.6% | $47,732 +9.6% |
| 2019 | $1,197 +18.2% | $43,560 +18.2% |
| 2018 | $1,013 | $36,840 +4.8% |
| 2017 | $1,013 +24.9% | $35,152 +11.8% |
| 2016 | $811 +33.2% | $31,440 +36.4% |
| 2015 | $609 +60.6% | $23,052 +62.2% |
| 2014 | $379 -0.9% | $14,216 |
| 2013 | $382 -30.5% | $14,216 -29.8% |
| 2012 | $550 -46.9% | $20,256 -46.8% |
| 2011 | $1,036 +3.9% | $38,092 |
| 2010 | $998 -12.2% | $38,092 -12.2% |
| 2009 | $1,137 +106% | $43,404 +5.6% |
| 2006 | $552 0% | $41,112 |
| 2005 | $552 | $41,112 |
| 2004 | $552 | $41,112 |
| 2003 | $552 -0.3% | $41,112 |
| 2002 | $554 +74.1% | $41,112 +54.3% |
| 2001 | $318 -12.5% | $26,646 |
| 2000 | $363 | $26,646 |
Find assessor info on the county website
Monthly payment
Est. payment
Payment breakdown
Explore the cost of this home by adjusting the details. Changes won't be saved.Climate risks
Neighborhood: 30082
Nearby schools
GreatSchools rating
- 8/10King Springs Elementary SchoolGrades: PK-5Distance: 0.3 mi
- 6/10Griffin Middle SchoolGrades: 6-8Distance: 0.2 mi
- 6/10Campbell High SchoolGrades: 9-12Distance: 2.1 mi
Schools provided by the listing agent
- Elementary: King Springs
- Middle: Griffin
- High: Campbell
Source: GAMLS. This data may not be complete. We recommend contacting the local school district to confirm school assignments for this home.
- $208,8002 bd2 ba1.3k sqft401 Mill Pond Ct SE, Smyrna, GA 30082Off Market

- $215,7002 bd2 ba1.3k sqft402 Mill Pond Ct SE, Smyrna, GA 30082Off Market
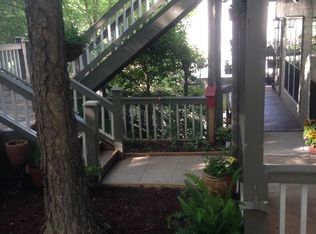
- $194,8002 bd2 ba1.3k sqft403 Mill Pond Ct SE, Smyrna, GA 30082Off Market
- $199,2002 bd2 ba1.3k sqft405 Mill Pond Ct SE, Smyrna, GA 30082Off Market

- $206,2002 bd2 ba1.2k sqft406 Mill Pond Ct SE, Smyrna, GA 30082Off Market
- $184,3002 bd2 ba1.2k sqft407 Mill Pond Ct SE, Smyrna, GA 30082Off Market
- $210,0002 bd2 ba1.2k sqft409 Mill Pond Ct SE, Smyrna, GA 30082Sold
- $206,1002 bd2 ba1.3k sqft404 Mill Pond Ct SE, Smyrna, GA 30082Off Market
A local agent can set up tours, give advice and negotiate with sellers.
Similar homes
- $194,0002 bd2 ba1.1k sqft408 Smokerise Cir SE, Marietta, GA 30067Active

 MLS ID #10779730, Amber Rogers, HomeSmart. GAMLS
 - $215,0002 bd1 ba1.2k sqft2410 Cumberland Ct SE, Smyrna, GA 30080Active
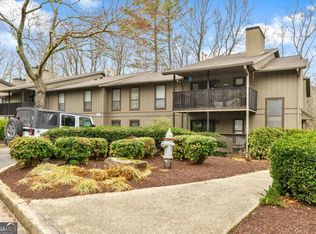 MLS ID #10708474, Shaun Lynch, BHHS Georgia Properties. GAMLS
 - $215,0002 bd3 ba1.3k sqft6005 Pat Mell Pl SE, Smyrna, GA 30080Active
 MLS ID #10809026, Jeff Torres, Best Life Realty. GAMLS
 - $204,9002 bd1 ba1k sqft2102 Augusta Dr SE #21, Marietta, GA 30067Active
 MLS ID #10794447, Valeska Echavarria, eXp Realty. GAMLS
 - $179,0002 bd2 ba1.1k sqft1931 Brian Way, Decatur, GA 30033ActiveMLS ID #10814385, Jeffrey Taylor, Coldwell Banker Realty. GAMLS
- $--3 bd2 ba960 sqft1392 Shoreham Dr, Atlanta, GA 30349AuctionXome
- $249,0002 bd2 ba1.2k sqft808 Country Park Dr SE, Smyrna, GA 30080ActiveMLS ID #10800637, Holly Suddath, BHHS Georgia Properties. GAMLS
- $200,0002 bd2 ba1k sqft1150 Collier Rd NW APT H-10, Atlanta, GA 30318ActiveMLS ID #10799847, Celena Evans, Atlanta Communities. GAMLS
- $199,9002 bd1 ba882 sqft1345 Old Coach Rd SW #15, Marietta, GA 30008ActiveMLS ID #10809826, Gail Burns Grant, BHGRE Metro Brokers. GAMLS
- $239,9002 bd1 ba1k sqft308 Cumberland Ct SE, Smyrna, GA 30080ActiveMLS ID #10797605, Kim S Russell, Coldwell Banker Realty. GAMLS
- $--2 bd2 ba1.1k sqft390 17th St NW #A1, Atlanta, GA 30363AuctionAuction.com 1
- $199,9002 bd1 ba1k sqft1508 Riverview Dr SE, Marietta, GA 30067ActiveMLS ID #10781857, Craig Malone, Dwelli. GAMLS
- $219,9002 bd2 ba1.3k sqft2006 Powers Ferry Trce SE, Marietta, GA 30067ActiveMLS ID #10805015, Courtney Newton, The Rezerve. GAMLS
- $189,9991 bd1 ba1k sqft214 Smokerise Cir SE, Marietta, GA 30067For Sale
 MLS ID #7739020, Sylvia Gause, Compass. FMLS GA
 - $230,0002 bd2 ba980 sqft3140 Seven Pines Ct Unit 106, Atlanta, GA 30339Active Under ContractMLS ID #10773461, Josh Pitre, Engel & V?lkers Atlanta. GAMLS
- $245,0002 bd2 ba1.2k sqft74 Fair Haven Way SE, Smyrna, GA 30080ActiveMLS ID #10688684, Laurie Berard, Coldwell Banker Realty. GAMLS
- $175,0003 bd1 ba1k sqft164 Fairburn Rd SW, Atlanta, GA 30331ActiveMLS ID #10774148, Mark Spain, Mark Spain Real Estate. GAMLS
- $189,9001 bd1 ba807 sqft2870 Pharr Court South NW APT 207, Atlanta, GA 30305ActiveMLS ID #10793346, James Freyermuth, Keller Williams Realty Buckhead. GAMLS
- $159,9001 bd1 ba625 sqft3160 Seven Pines Ct Unit 105, Atlanta, GA 30339ActiveMLS ID #10724310, Paige Bland Thompson, Atlanta Communities. GAMLS
- $199,0002 bd2 ba1.1k sqft2071 Brian Way, Decatur, GA 30033ActiveMLS ID #10792230, Amanda Martin, Compass. GAMLS
