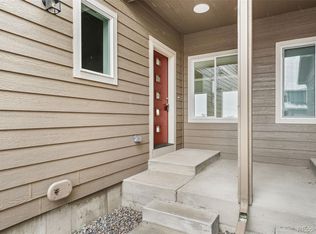
Builder is Offering $2000 in Seller Paid Concessions! Blinds for windows included if closed before the end of September! Discover modern comfort in this brand-new construction tri-plex home. Designed for effortless main-floor living, this open concept ranch floorplan combines upgraded finishes with a highly functional layout. Soaring high ceilings and recessed lighting create a bright, airy ambiance and perfectly curated spaces for dedicated dining, gathering and a large kitchen island that is sure to be the entertainment hub of the home. This brand-new home features 2 bedrooms, 2 bathrooms, plus a dedicated home office complete with built in upper and lower cabinetry and granite countertops as well as a massive closet for additional storage. You will love your new Chef's kitchen complete with slab granite countertops, solid wood cabinetry, and brand-new stainless-steel appliances and durable, contemporary Luxury Vinyl Plank (LVP) flooring throughout the main living areas. The dedicated laundry space is located on the main level for ultimate convenience. The fully fenced yard offers privacy and a perfect place for pets and outdoor relaxation. Your new 2 car attached garage is fully drywalled and offers ample room for parking and storage. The large full-sized basement can be finished with an additional bedroom, bathroom and living space by the builder for an additional cost if you so desire. This new home provides an ideal location & lifestyle as it is conveniently situated in the growing community of Fort Morgan, CO. This home offers the perfect blend of small-town charm and modern convenience. Enjoy easy access to local parks, The Field House, schools, dining & shopping on Historic Main Street, quick and easy access to Highway 76 all while living in a low-maintenance, turn-key property. Please call to schedule a tour today and make sure to inquire about lender incentives being offered on this property!
New construction
Price cut: $5K (8/20)
$360,000
408 Molly Lane, Fort Morgan, CO 80701
2beds
2,644sqft
Townhouse
Built in 2026
3,450 Square Feet Lot
$355,900 Zestimate®
$136/sqft
$160/mo HOA
What's special
- 115 days
- 76
- 5
Zillow last checked:
Listing updated:
Listed by:
Melissa Bollacker 303-359-0104 MELISSABOLLACKER@GMAIL.COM,
Your Castle Real Estate Inc,
Kendall Dallow 970-978-6844,
Your Castle Real Estate Inc
Source: REcolorado as distributed by MLS GRID,MLS#: 7912977
Facts & features
Interior
Bedrooms & bathrooms
- Bedrooms: 2
- Bathrooms: 2
- Full bathrooms: 1
- 3/4 bathrooms: 1
- Main level bathrooms: 2
- Main level bedrooms: 2
Bedroom
- Features: Primary Suite
- Level: Main
Bedroom
- Level: Main
Bathroom
- Features: Primary Suite
- Level: Main
Bathroom
- Level: Main
Dining room
- Level: Main
Great room
- Level: Main
Kitchen
- Level: Main
Office
- Level: Main
Heating
- Forced Air, Natural Gas
Cooling
- Air Conditioning-Room
Appliances
- Included: Cooktop, Dishwasher, Disposal, Microwave, Oven, Range, Refrigerator, Self Cleaning Oven
Features
- Flooring: Carpet, Laminate
- Basement: Bath/Stubbed,Unfinished
- Common walls with other units/homes: 2+ Common Walls
Interior area
- Total structure area: 2,644
- Total interior livable area: 2,644 sqft
- Finished area above ground: 1,361
- Finished area below ground: 0
Video & virtual tour
Property
Parking
- Total spaces: 2
- Parking features: Dry Walled
- Attached garage spaces: 2
Features
- Levels: One
- Stories: 1
- Patio & porch: Front Porch
- Fencing: Full
Lot
- Size: 3,450 Square Feet
Details
- Parcel number: 122905329002
- Special conditions: Standard
Construction
Type & style
- Home type: Townhouse
- Property subtype: Townhouse
- Attached to another structure: Yes
Materials
- Frame, Wood Siding
- Roof: Composition
Condition
- New Construction
- New construction: Yes
- Year built: 2026
Details
- Warranty included: Yes
Utilities & green energy
- Sewer: Public Sewer
- Water: Public
Community & HOA
Community
- Security: Carbon Monoxide Detector(s), Smoke Detector(s)
- Subdivision: Legacy Townhomes At Centrepointe
HOA
- Has HOA: Yes
- Services included: Reserve Fund, Insurance, Maintenance Structure
- HOA fee: $160 monthly
- HOA name: Legacy Townhomes at Centrepointe
- HOA phone: 720-434-4677
Location
- Region: Fort Morgan
Financial & listing details
- Price per square foot: $136/sqft
- Annual tax amount: $321
- Date on market: 7/1/2026
- Listing terms: Cash,Conventional,FHA,VA Loan
- Exclusions: None
- Ownership: Builder
Estimated market value
$355,900
$338,000 - $374,000
$2,134/mo
Price history
| Date | Event | Price |
|---|---|---|
| 8/20/2026 | Price change | $360,000-1.4%$136/sqft |
Source:  REcolorado as distributed by MLS GRID #7912977 Report a problem REcolorado as distributed by MLS GRID #7912977 Report a problem | ||
| 7/1/2026 | Listed for sale | $365,000$138/sqft |
Source: REcolorado as distributed by MLS GRID #7912977 Report a problem | ||
Public tax history
Tax history is unavailable.
Monthly payment
Est. payment
Payment breakdown
Explore the cost of this home by adjusting the details. Changes won't be saved.Climate risks
Neighborhood: 80701
Nearby schools
Schools provided by the listing agent
- Elementary: Baker
- Middle: Fort Morgan
- High: Fort Morgan
- District: Fort Morgan RE-3
Source: REcolorado as distributed by MLS GRID. This data may not be complete. We recommend contacting the local school district to confirm school assignments for this home.


Similar homes
- $359,9004 bd3 ba2.8k sqft620 Grant St, Fort Morgan, CO 80701For Sale

 MLS ID #1061859, Daniel Woodring, Colorado Land Co. LLC. IRES as distributed by MLS GRID
 - $--4 bd1 ba2.8k sqft124 Deuel St, Fort Morgan, CO 80701Auction
 ServiceLink Auction
 - $350,0005 bd2 ba2k sqft509 Ash Street, Fort Morgan, CO 80701For Sale

 MLS ID #3618238, Yadira Garcilazo-Rodriguez, Keller Williams Realty Urban Elite. REcolorado as distributed by MLS GRID
 - $356,0004 bd3 ba2.4k sqft929 Carol Street, Fort Morgan, CO 80701For Sale
 MLS ID #4171677, Tara Jones, Opendoor Brokerage LLC. REcolorado as distributed by MLS GRID
 - $350,0004 bd2 ba1.8k sqft410 Grant Street, Fort Morgan, CO 80701For SaleMLS ID #2843172, Chandra Martinez, Keller Williams Preferred Realty. REcolorado as distributed by MLS GRID
- $359,0004 bd3 ba2.6k sqft510 Lake St, Fort Morgan, CO 80701For SaleMLS ID #1066582, Jay Carpenter, The Coates Realty Group, LLC. IRES as distributed by MLS GRID
- $350,0003 bd2 ba2k sqft1137 Gateway Ave, Fort Morgan, CO 80701For SaleMLS ID #1067851, Annette Hayes, House2Home, LLC. IRES as distributed by MLS GRID
- $349,0004 bd2 ba1.4k sqft332 Circle Dr, Fort Morgan, CO 80701For SaleMLS ID #1067463, Jay Carpenter, The Coates Realty Group, LLC. IRES as distributed by MLS GRID
- $360,0004 bd3 ba2.1k sqft808 Ute Street, Fort Morgan, CO 80701For SaleMLS ID #3315773, Yadira Garcilazo-Rodriguez, Keller Williams Realty Urban Elite. REcolorado as distributed by MLS GRID
- $335,0003 bd2 ba2.2k sqft800 Diana St, Fort Morgan, CO 80701For SaleMLS ID #1058732, Monty A. Thomas, Monty A. Thomas. IRES as distributed by MLS GRID
- $318,0004 bd2 ba1.7k sqft712 E 6th Ave, Fort Morgan, CO 80701For SaleMLS ID #1069418, Chad Nixon, RE/MAX Alliance-Greeley. IRES as distributed by MLS GRID
- $325,0004 bd2 ba2.1k sqft123 Balsam St, Fort Morgan, CO 80701For SaleMLS ID #1049680, Kelly Murkins, CENTURY 21 Cornerstone. IRES as distributed by MLS GRID
- $425,0004 bd2 ba2.1k sqft206 S Main Street, Fort Morgan, CO 80701For SaleMLS ID #2400468, Jesse Doshay, Resident Realty South Metro. REcolorado as distributed by MLS GRID
- $369,9004 bd2 ba2k sqft527 Elm St, Fort Morgan, CO 80701For SaleMLS ID #1060010, Mary Walter, CENTURY 21 Cornerstone. IRES as distributed by MLS GRID
- $345,0003 bd2 ba1.9k sqft616 West St, Fort Morgan, CO 80701For SaleMLS ID #1048644, Erica Pena, CENTURY 21 Cornerstone. IRES as distributed by MLS GRID
- $420,0004 bd4 ba3k sqft815 Vickie St, Fort Morgan, CO 80701For SaleMLS ID #1055253, Jay Carpenter, The Coates Realty Group, LLC. IRES as distributed by MLS GRID
- $319,0004 bd1 ba1.8k sqft723 Simpson St, Fort Morgan, CO 80701For SaleMLS ID #1061506, KC Sailsbery, 8z Real Estate. IRES as distributed by MLS GRID
- $325,0004 bd2 ba2k sqft413 Cove Ln, Fort Morgan, CO 80701For SaleMLS ID #1062974, Elena Kerschner, Best Choice Properties LLC. IRES as distributed by MLS GRID
- $333,8004 bd2 ba2k sqft911 Pawnee Avenue, Fort Morgan, CO 80701For SaleMLS ID #3382996, Rexanne De Souza, HomeSmart. REcolorado as distributed by MLS GRID
- $280,0004 bd2 ba2k sqft203 Balsam St, Fort Morgan, CO 80701For SaleMLS ID #1068214, Mariel Munoz, Armor Realty. IRES as distributed by MLS GRID
