Welcome to 408 N 36th St. Nederland. Enjoy this fully remodeled home where every detail has been thoughtfully designed. From the stunning marble-inspired bathrooms to the chef’s kitchen featuring a 36” professional range, pot filler, quartz countertops, and modern finishes, this home blends timeless elegance with everyday functionality. Step outside to your private backyard retreat with a completely renovated swimming pool featuring new plaster, tile, and all-new pump equipment—perfect for entertaining all summer long.
For added peace of mind, the home also features:
Updated electrical, plumbing, certified roof with warranty
This isn’t just a remodel—it’s a move-in-ready luxury home built to impress.
Pending
$334,900
408 N 36th St, Nederland, TX 77627
4beds
2,215sqft
Single Family Residence
Built in 1978
7,200 Square Feet Lot
$-- Zestimate®
$151/sqft
$-- HOA
What's special
Modern finishesCompletely renovated swimming poolPrivate backyard retreatQuartz countertopsAll-new pump equipmentCertified roof with warrantyStunning marble-inspired bathrooms
- 1 day |
- 143 |
- 3 |
Zillow last checked:
Listing updated:
Listed by:
Dana Bellanger TREC #0346242 409-782-1615,
American Real Estate MidCounty
Source: HAR,MLS#: 5475460
Facts & features
Interior
Bedrooms & bathrooms
- Bedrooms: 4
- Bathrooms: 2
- Full bathrooms: 2
Primary bathroom
- Features: Primary Bath: Shower Only, Secondary Bath(s): Tub/Shower Combo
Kitchen
- Features: Kitchen Island, Pantry
Heating
- Natural Gas
Cooling
- Ceiling Fan(s), Gas
Appliances
- Included: Free-Standing Range, Dishwasher
- Laundry: Electric Dryer Hookup, Washer Hookup
Features
- Flooring: Tile, Vinyl
- Number of fireplaces: 1
- Fireplace features: Gas Log
Interior area
- Total structure area: 2,215
- Total interior livable area: 2,215 sqft
Property
Parking
- Total spaces: 2
- Parking features: Attached, Double-Wide Driveway
- Attached garage spaces: 2
Features
- Stories: 1
- Patio & porch: Patio/Deck
- Has private pool: Yes
- Pool features: In Ground
- Fencing: Back Yard
Lot
- Size: 7,200 Square Feet
- Dimensions: 60 x 120
- Features: Back Yard, Subdivided, 0 Up To 1/4 Acre
Details
- Parcel number: 07270000000020000000
Construction
Type & style
- Home type: SingleFamily
- Architectural style: Traditional
- Property subtype: Single Family Residence
Materials
- Brick
- Foundation: Slab
- Roof: Composition
Condition
- New construction: No
- Year built: 1978
Utilities & green energy
- Sewer: Public Sewer
- Water: Public
Community & HOA
Community
- Subdivision: Youmans 7
Location
- Region: Nederland
Financial & listing details
- Price per square foot: $151/sqft
- Annual tax amount: $5,068
- Date on market: 7/20/2026
- Listing terms: Cash,Conventional,VA Loan
- Ownership: Full Ownership
- Road surface type: Concrete
Estimated market value
Not available
Estimated sales range
Not available
Not available
Price history
| Date | Event | Price |
|---|---|---|
| 7/20/2026 | Pending sale | $334,900$151/sqft |
Source:  HAR #5475460 Report a problem HAR #5475460 Report a problem | ||
| 7/20/2026 | Listed for sale | $334,900$151/sqft |
Source: HAR #5475460 Report a problem | ||
| 7/20/2026 | Pending sale | $334,900$151/sqft |
Source:  BBOR #269307 Report a problem BBOR #269307 Report a problem | ||
| 7/18/2026 | Listed for sale | $334,900$151/sqft |
Source: BBOR #269307 Report a problem | ||
Public tax history
Tax history is unavailable.
Monthly payment
Est. payment
Payment breakdown
Explore the cost of this home by adjusting the details. Changes won't be saved.Climate risks
Neighborhood: 77627
Nearby schools
GreatSchools rating
- 8/10Helena Park Elementary SchoolGrades: PK-5Distance: 0.5 mi
- 8/10Wilson Middle SchoolGrades: 6-8Distance: 0.7 mi
- 6/10Nederland High SchoolGrades: 9-12Distance: 1.4 mi
Schools provided by the listing agent
- Elementary: Helena Park Elementary School
- Middle: Wilson Middle School (Nederland)
- High: Nederland High School
Source: HAR. This data may not be complete. We recommend contacting the local school district to confirm school assignments for this home.
- $293,2004 bd3 ba2.3k sqft412 N 36th St, Nederland, TX 77627Off Market
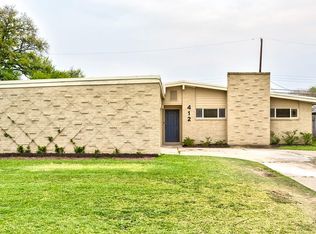
- $121,0703 bd2 ba1.5k sqft404 N 36th St, Nederland, TX 77627Off Market
- $240,5003 bd2 ba1.5k sqft404 N 36th St, Nederland, TX 77627Off Market

- $217,200-- bd-- ba1.2k sqft403 36th St, Nederland, TX 77627Off Market
- $102,5503 bd2 ba1.3k sqft416 N 36th St, Nederland, TX 77627Off Market
- $202,400-- bd-- ba1.3k sqft416 N 36th St, Nederland, TX 77627Off Market
- $270,200-- bd-- ba2.2k sqft408 36th St, Nederland, TX 77627Off Market
- $201,400-- bd-- ba1.2k sqft415 36th St, Nederland, TX 77627Off Market
A local agent can set up tours, give advice and negotiate with sellers.
A local lender can help you make sure your offer is ready when you are.
Similar homes
- $233,0004 bd3 ba1.8k sqft407 N 35th St, Nederland, TX 77627For Sale

 MLS ID #269313, Katy Mays, Fuller Group. BBOR
 - $264,9003 bd2 ba1.9k sqft1805 N 30th St, Nederland, TX 77627For Sale
 MLS ID #269252, Brian Fanette, Team Texas Real Estate. BBOR
 - $310,0003 bd2 ba1.5k sqft1116 Jackson Ave, Nederland, TX 77627New Construction
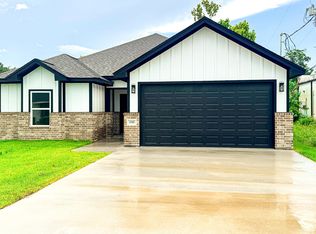 MLS ID #269191, Jayce Parker, JLA Realty. BBOR
 - $360,0003 bd2 ba2.5k sqft8030 Holmes Rd, Nederland, TX 77627For Sale
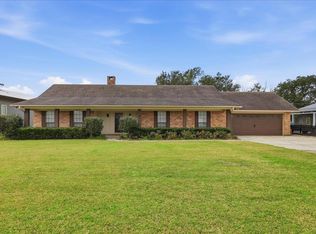 MLS ID #264353, Nicole Guerrero, Advantage Real Estate. BBOR
 - $397,9664 bd2 ba2k sqft2624 Eloise Ct, Nederland, TX 77627New ConstructionMLS ID #268917, Julie Sanders, SETX Properties. BBOR
- $354,0003 bd2 ba1.8k sqft2407 Avenue G, Nederland, TX 77627New ConstructionMLS ID #267485, Jon Carona, Advantage Real Estate. BBOR
- $289,9003 bd2 ba1.8k sqft1411 N 17th St, Nederland, TX 77627For SaleMLS ID #81013654, Kristie Houston, RE/MAX Universal. HAR
- $300,0003 bd2 ba1.9k sqft303 S 17th St, Nederland, TX 77627For SaleMLS ID #60681565, Christopher Tubbs, IDG Realty. HAR
- $439,9003 bd2 ba2.4k sqft303 N 22nd St, Nederland, TX 77627For SaleMLS ID #269189, Thomas Prevost, Advantage Real Estate. BBOR
- $299,9003 bd2 ba1.8k sqft2245 Oak N, Nederland, TX 77627For SaleMLS ID #265899, Dawn Johnson, Advantage Real Estate. BBOR
- $255,0004 bd2 ba1.7k sqft3012 Seattle St, Nederland, TX 77627For SaleMLS ID #266917, Amanda Green, JLA Realty. BBOR
- $315,0005 bd2 ba1.6k sqft1117 Marion St, Port Neches, TX 77651For SaleMLS ID #88046771, Tim Williams, Keller Williams Elite. HAR
- $229,0003 bd3 ba2.4k sqft3308 Avenue B, Nederland, TX 77627For SaleMLS ID #91127115, Austin Gonsoulin, Texas Home and Ranch. HAR
- $425,0004 bd2 ba1.9k sqft838 Texas Ave, Port Neches, TX 77651For SaleMLS ID #48148107, Jennifer Garcia, Advantage Real Estate. HAR
- $310,0005 bd3 ba3k sqft3020 63rd St, Port Arthur, TX 77640For SaleMLS ID #269157, Tania Castelan, Connect Realty. BBOR
- $325,0005 bd4 ba2.6k sqft8502 Lynwood Ln, Port Arthur, TX 77642For SaleMLS ID #3573515, Dayna Simmons, Dayna Simmons Real Estate. HAR
- $355,0003 bd2 ba2.2k sqft9200 Lisa Ln, Pt Arthur, TX 77642For SaleMLS ID #262047, Yasiri Pablo, JLA Realty. BBOR
- $260,0003 bd3 ba1.8k sqft219 S 1st St, Nederland, TX 77627For SaleMLS ID #267465, Deborah Russell, RE/MAX ONE - NEDERLAND. BBOR
- $212,0003 bd2 ba1.5k sqft315 N 34th St, Nederland, TX 77627For SaleMLS ID #267401, Rhonda Hinson, JLA Realty. BBOR
- $449,0004 bd3 ba2.2k sqft2403 Avenue G, Nederland, TX 77627New ConstructionMLS ID #267487, Jon Carona, Advantage Real Estate. BBOR
