2-bedroom, 1 bath ranch with 2-stall detached garage. Open kitchen and dining room that has a built-in curio cabinet. Large living room off of the dining room with a built-in cabinet and there is an office off of the kitchen. The 2 main floor bedrooms are separated by the main floor bathroom. There is an unfinished walk-up attic with another room that can easily be finished to be a 3rd bedroom.
Pending
Price cut: $5.1K (8/11)
$139,900
408 N Maple Ave, Forreston, IL 61030
2beds
1,152sqft
Single Family Residence
Built in 1952
0.29 Acres Lot
$-- Zestimate®
$121/sqft
$-- HOA
What's special
Built-in cabinetBuilt-in curio cabinet
- 66 days
- 235
- 21
Zillow last checked:
Listing updated:
Listed by:
JOSH LONGAMORE 815-238-6031,
Choice Realty Of Freeport Llc
Source: NorthWest Illinois Alliance of REALTORS®,MLS#: 202604769
Facts & features
Interior
Bedrooms & bathrooms
- Bedrooms: 2
- Bathrooms: 1
- Full bathrooms: 1
- Main level bathrooms: 1
- Main level bedrooms: 2
Primary bedroom
- Level: Main
- Area: 139.03
- Dimensions: 12.83 x 10.83
Bedroom 2
- Level: Main
- Area: 126.39
- Dimensions: 11.67 x 10.83
Dining room
- Level: Main
- Area: 105.26
- Dimensions: 11.92 x 8.83
Kitchen
- Level: Main
- Area: 139.03
- Dimensions: 11.92 x 11.67
Living room
- Level: Main
- Area: 186.28
- Dimensions: 15.42 x 12.08
Heating
- Forced Air, Natural Gas
Cooling
- Central Air
Appliances
- Included: Disposal, Water Softener, Electric Water Heater
- Laundry: In Basement
Features
- Book Cases Built In
- Windows: Window Treatments
- Basement: Full
- Attic: Storage
- Has fireplace: No
Interior area
- Total structure area: 1,152
- Total interior livable area: 1,152 sqft
- Finished area above ground: 1,152
- Finished area below ground: 0
Property
Parking
- Total spaces: 2
- Parking features: Detached, Garage Door Opener
- Garage spaces: 2
Lot
- Size: 0.29 Acres
- Features: City/Town
Details
- Parcel number: 0228377007
Construction
Type & style
- Home type: SingleFamily
- Architectural style: Ranch
- Property subtype: Single Family Residence
Materials
- Other, Vinyl
- Roof: Shingle
Condition
- Year built: 1952
Utilities & green energy
- Electric: Circuit Breakers
- Sewer: City/Community
- Water: City/Community
Community & HOA
Community
- Subdivision: IL
Location
- Region: Forreston
Financial & listing details
- Price per square foot: $121/sqft
- Annual tax amount: $2,485
- Price range: $139.9K - $139.9K
- Date on market: 8/1/2026
- Cumulative days on market: 67 days
- Ownership: Fee Simple
Estimated market value
Not available
Estimated sales range
Not available
Not available
Price history
| Date | Event | Price |
|---|---|---|
| 9/28/2026 | Pending sale | $139,900$121/sqft |
Source:  NorthWest Illinois Alliance of REALTORS® #202604769 Report a problem NorthWest Illinois Alliance of REALTORS® #202604769 Report a problem | ||
| 8/11/2026 | Price change | $139,900-3.5%$121/sqft |
Source: NorthWest Illinois Alliance of REALTORS® #202604769 Report a problem | ||
| 8/1/2026 | Listed for sale | $145,000$126/sqft |
Source: NorthWest Illinois Alliance of REALTORS® #202604769 Report a problem | ||
Public tax history
Tax history is unavailable.
Monthly payment
Est. payment
Payment breakdown
Explore the cost of this home by adjusting the details. Changes won't be saved.Climate risks
Neighborhood: 61030
Nearby schools
Schools provided by the listing agent
- Elementary: ForestVille Valley 221
- Middle: ForestVille Valley 221
- High: ForestVille Valley 221
- District: ForrestVille Valley 221
Source: NorthWest Illinois Alliance of REALTORS®. This data may not be complete. We recommend contacting the local school district to confirm school assignments for this home.
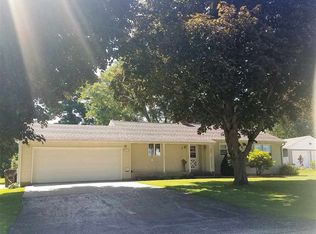
Similar homes
- $120,0002 bd2 ba1.5k sqft304 Maple Ave, Forreston, IL 61030For Sale
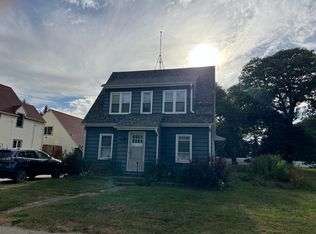 MLS ID #202506113, Dorothy Bowers. NorthWest Illinois Alliance of REALTORS®
 - $149,9002 bd1 ba1.5k sqft208 N Commercial St, Baileyville, IL 61007For Sale
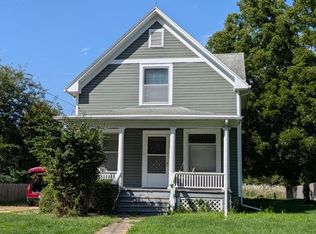 MLS ID #202605859, Jeffrey Robertson. NorthWest Illinois Alliance of REALTORS®
 - $142,5002 bd3 ba1.2k sqft1474 S Carroll Ave, Freeport, IL 61032For Sale
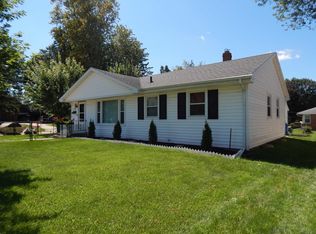 MLS ID #202605323, Thomas Zarembski. NorthWest Illinois Alliance of REALTORS®
 - $100,0003 bd1 ba1.2k sqft1605 S Carroll Ave, Freeport, IL 61032For Sale
 MLS ID #202606277, Aubra Palermo. NorthWest Illinois Alliance of REALTORS®
