Experience modern luxury at its finest in this breathtaking corner NW-facing penthouse. Dramatic floor-to-ceiling windows provides panoramic views of the city, mountains, bridges, and train station. Open floor plan with views in every direction. Formal entry, gorgeous hardwood floors, fireplace, built-ins. Chef's kitchen boasts top-of-the-line appliances and custom cabinetry. French doors open to a spectacular, expansive outdoor balcony with a mahogany deck. Your private outdoor living space, perfect for entertaining, morning coffee, and evening sunset drinks. The second bedroom suite features high-end Murphy bed and built-in office space. Two secure parking spaces and a large storage unit. Indulge in the vibrant offerings of The Pearl District as you stroll to iconic destinations like Powell's Books, along with an array of exceptional restaurants, inviting pubs, and charming coffee shops. This one is special.
Sold
$965,000
408 NW 12th Ave APT 602, Portland, OR 97209
2beds
1,716sqft
Residential, Condominium
Built in 1998
-- sqft lot
$-- Zestimate®
$562/sqft
$-- Estimated rent
Home value
Not available
Estimated sales range
Not available
Not available
Zestimate® history
Owner options
List your home for rent
Find your next renter with Zillow Rental Manager. Plus, with online applications, you can quickly screen prospective tenants – for free.
Refinance and save
$7,776/mo
Est. payment
Refinancing to a lower rate could help reduce your monthly payments and save thousands over the life of the loan.
$7,776/mo
Est. payment
Explore your selling options
Work with a Zillow partner agent
Leverage their expertise and Zillow's premium Showcase listings to get your home seen by more buyers.
Get startedList with your own agent
Get your home in front of millions of buyers by listing it on Zillow.
Learn how to do itSell it yourself
Take full control of how buyers see your home on Zillow by listing For Sale by Owner (FSBO).
List your homeWhat's special
Mahogany deckPrivate outdoor living spaceGorgeous hardwood floorsFrench doors openCharming coffee shopsFormal entryOpen floor plan
Zillow last checked:
Listing updated:
Listed by:
Erin Rothrock 503-784-3810,
Windermere Realty Trust
Bought with:
Andrew Harris, 201214054
Foris Real Estate
Source: RMLS (OR),MLS#: 23543692
Facts & features
Interior
Bedrooms & bathrooms
- Bedrooms: 2
- Bathrooms: 2
- Full bathrooms: 2
- Main level bathrooms: 2
Rooms
- Room types: Bedroom 2, Dining Room, Family Room, Kitchen, Living Room, Primary Bedroom
Primary bedroom
- Features: Hardwood Floors, Closet, Sink, Walkin Shower
- Level: Main
- Area: 208
- Dimensions: 16 x 13
Bedroom 2
- Features: Bookcases, Hardwood Floors, Closet, Double Sinks, Washer Dryer
- Level: Main
- Area: 165
- Dimensions: 15 x 11
Dining room
- Features: Hardwood Floors, High Ceilings
- Level: Main
- Area: 156
- Dimensions: 13 x 12
Kitchen
- Features: Builtin Range, Builtin Refrigerator, Dishwasher, Gas Appliances, Hardwood Floors, Island, Builtin Oven, Double Oven, Granite
- Level: Main
- Area: 140
- Width: 10
Living room
- Features: Deck, Exterior Entry, Fireplace, Hardwood Floors, High Ceilings
- Level: Main
- Area: 336
- Dimensions: 24 x 14
Heating
- Forced Air, Fireplace(s)
Cooling
- Central Air
Appliances
- Included: Built In Oven, Dishwasher, Double Oven, Gas Appliances, Washer/Dryer, Built-In Range, Built-In Refrigerator, Electric Water Heater
Features
- Elevator, Granite, Bookcases, Closet, Double Vanity, High Ceilings, Kitchen Island, Sink, Walkin Shower, Cook Island
- Flooring: Hardwood, Tile
- Windows: Double Pane Windows
- Number of fireplaces: 1
- Fireplace features: Gas
Interior area
- Total structure area: 1,716
- Total interior livable area: 1,716 sqft
Property
Parking
- Total spaces: 2
- Parking features: On Street, Secured, Condo Garage (Attached), Attached
- Attached garage spaces: 2
- Has uncovered spaces: Yes
Accessibility
- Accessibility features: Accessible Elevator Installed, Accessible Entrance, Main Floor Bedroom Bath, Natural Lighting, One Level, Utility Room On Main, Walkin Shower, Accessibility
Features
- Stories: 1
- Entry location: Upper Floor
- Patio & porch: Deck
- Exterior features: Exterior Entry
- Has view: Yes
- View description: City, Mountain(s)
Lot
- Features: Sprinkler
Details
- Parcel number: R215487
- Zoning: EX
Construction
Type & style
- Home type: Condo
- Architectural style: Contemporary
- Property subtype: Residential, Condominium
Materials
- Brick, Metal Siding
- Roof: Built-Up
Condition
- Resale
- New construction: No
- Year built: 1998
Utilities & green energy
- Gas: Gas
- Sewer: Public Sewer
- Water: Public
- Utilities for property: Cable Connected
Community & HOA
Community
- Features: Condo Elevator
- Security: Entry, Fire Sprinkler System, Intercom Entry, Security Gate
- Subdivision: The Pearl District
HOA
- Has HOA: Yes
- Amenities included: Commons, Exterior Maintenance, Insurance, Maintenance Grounds, Management, Sewer, Trash, Water
- HOA fee: $1,330 monthly
Location
- Region: Portland
Financial & listing details
- Price per square foot: $562/sqft
- Tax assessed value: $1,089,520
- Annual tax amount: $16,795
- Date on market: 9/8/2023
- Cumulative days on market: 52 days
- Listing terms: Cash,Conventional
- Road surface type: Paved
Price history
| Date | Event | Price |
|---|---|---|
| 10/30/2023 | Sold | $965,000-3%$562/sqft |
Source:  RMLS (OR) #23543692 Report a problem RMLS (OR) #23543692 Report a problem | ||
| 9/18/2023 | Pending sale | $995,000$580/sqft |
Source: RMLS (OR) #23543692 Report a problem | ||
| 9/8/2023 | Listed for sale | $995,000$580/sqft |
Source: RMLS (OR) #23543692 Report a problem | ||
Public tax history
| Year | Property taxes | Tax assessment |
|---|---|---|
| 2017 | $16,243 +9.3% | $650,020 +3% |
| 2016 | $14,864 | $631,090 +3% |
| 2015 | $14,864 | $612,710 |
Find assessor info on the county website
Neighborhood: Pearl District
Nearby homes
- $330,0001 bd1 ba1k sqft408 NW 12th Ave APT 201, Portland, OR 97209Sold

- $312,4991 bd1 ba835 sqft408 NW 12th Ave APT 204, Portland, OR 97209For Sale

- $470,0002 bd1 ba1.2k sqft408 NW 12th Ave APT 210, Portland, OR 97209Sold
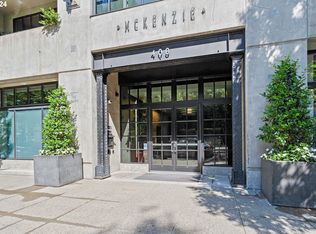
- $349,9001 bd1 ba1.2k sqft408 NW 12th Ave APT 306, Portland, OR 97209For Sale
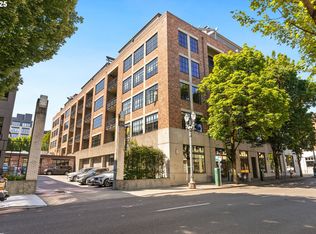
- $530,0001 bd2 ba1.3k sqft408 NW 12th Ave APT 313, Portland, OR 97209Sold
- $525,0001 bd2 ba1.2k sqft408 NW 12th Ave APT 405, Portland, OR 97209Sold
- $299,0001 bd1 ba860 sqft408 NW 12th Ave APT 412, Portland, OR 97209For Sale
- $372,5001 bd1 ba813 sqft408 NW 12th Ave APT 415, Portland, OR 97209Sold
- $599,0001 bd2 ba1.5k sqft408 NW 12th Ave APT 604, Portland, OR 97209Sold
Nearby schools
GreatSchools rating
- 5/10Chapman Elementary SchoolGrades: K-5Distance: 1.2 mi
- 6/10West Sylvan Middle SchoolGrades: 6-8Distance: 4.1 mi
- 8/10Lincoln High SchoolGrades: 9-12Distance: 0.6 mi
Schools provided by the listing agent
- Elementary: Chapman
- Middle: West Sylvan
- High: Lincoln
Source: RMLS (OR). This data may not be complete. We recommend contacting the local school district to confirm school assignments for this home.


Get pre-qualified for a loan
At Zillow Home Loans, we can pre-qualify you in as little as 5 minutes with no impact to your credit score.An equal housing lender. NMLS #10287.
- Oregon
- Multnomah County
- Portland
- 97209
- Pearl District
- 408 NW 12th Ave Apartment 602
