Semi-detached family home features five ample bedrooms, two bathroom home in the Congress Heights area. This home boasts a living room, dining room, kitchen, and hardwood floors. The outdoor patio offers a quaint respit for solitude. The property is occupied with a tenant in the Department of Housing currrently paying $2,026 per month. The home comes complete with a fenced back yard. A ten-minute drive to downtown DC, MGM Grand, and National Harbour. Great location near Congress Heights Metro Station, 295 and 95/495.
For sale
$410,000
408 Oakwood St SE, Washington, DC 20032
5beds
1,600sqft
Single Family Residence
Built in 1941
3,200 Square Feet Lot
$406,900 Zestimate®
$256/sqft
$-- HOA
What's special
Five ample bedroomsDining roomHardwood floorsOutdoor patio
- 20 days
- 235
- 12
Zillow last checked:
Listing updated:
Listed by:
Robert Morris 202-213-5184,
Keller Williams Capital Properties,
Listing Team: Dmv War Team, Co-Listing Team: Dmv War Team,Co-Listing Agent: Russell Carter 202-953-0777,
Keller Williams Capital Properties
Source: Bright MLS,MLS#: DCDC2282004
Facts & features
Interior
Bedrooms & bathrooms
- Bedrooms: 5
- Bathrooms: 2
- Full bathrooms: 2
Rooms
- Room types: Living Room, Dining Room, Bedroom 2, Bedroom 3, Bedroom 4, Bedroom 5, Kitchen, Bedroom 1, Laundry, Utility Room, Bathroom 1, Bathroom 2
Bedroom 1
- Level: Upper
Bedroom 2
- Level: Upper
Bedroom 3
- Level: Upper
Bedroom 4
- Level: Lower
Bedroom 5
- Level: Lower
Bathroom 1
- Level: Upper
Bathroom 2
- Level: Lower
Dining room
- Level: Main
Kitchen
- Level: Main
Laundry
- Level: Lower
Living room
- Level: Main
Utility room
- Level: Lower
Heating
- Central, Natural Gas
Cooling
- Central Air, Electric
Appliances
- Included: Disposal, Dishwasher, Water Heater, Washer, Cooktop, Refrigerator, Dryer
- Laundry: Has Laundry, Washer In Unit, Dryer In Unit, Laundry Room
Features
- Dry Wall
- Flooring: Hardwood
- Basement: Other
- Has fireplace: No
Interior area
- Total structure area: 1,740
- Total interior livable area: 1,600 sqft
- Finished area above ground: 1,160
- Finished area below ground: 440
Property
Parking
- Parking features: On Street
- Has uncovered spaces: Yes
Accessibility
- Accessibility features: None
Features
- Levels: Three
- Stories: 3
- Pool features: None
Lot
- Size: 3,200 Square Feet
- Features: Urban, Urban Land-Sassafras-Chillum
Details
- Additional structures: Above Grade, Below Grade
- Parcel number: 5995//0063
- Zoning: R3
- Special conditions: Standard
Construction
Type & style
- Home type: SingleFamily
- Architectural style: Traditional
- Property subtype: Single Family Residence
- Attached to another structure: Yes
Materials
- Brick
- Foundation: Block
Condition
- Excellent
- New construction: No
- Year built: 1941
- Major remodel year: 2021
Utilities & green energy
- Sewer: Public Sewer
- Water: Public
- Utilities for property: Natural Gas Available, Sewer Available, Water Available
Community & HOA
Community
- Subdivision: Congress Heights
HOA
- Has HOA: No
Location
- Region: Washington
Financial & listing details
- Price per square foot: $256/sqft
- Tax assessed value: $402,790
- Annual tax amount: $3,405
- Date on market: 9/6/2026
- Listing agreement: Exclusive Agency
- Listing terms: Cash,Conventional,FHA
- Ownership: Fee Simple
- Total actual rent: 24432
Estimated market value
$406,900
$387,000 - $427,000
$5,747/mo
Price history
| Date | Event | Price |
|---|---|---|
| 9/6/2026 | Listed for sale | $410,000+2.3%$256/sqft |
Source:  Bright MLS #DCDC2282004 Report a problem Bright MLS #DCDC2282004 Report a problem | ||
| 5/4/2026 | Sold | $400,630+135.7%$250/sqft |
Source: Public Record Report a problem | ||
| 3/29/2016 | Sold | $170,000+101.2%$106/sqft |
Source: Public Record Report a problem | ||
| 6/20/2002 | Sold | $84,500$53/sqft |
Source: Public Record Report a problem | ||
Public tax history
| Year | Property taxes | Tax assessment |
|---|---|---|
| 2026 | $3,405 +0.6% | $400,630 +0.6% |
| 2025 | $3,385 +2.4% | $398,260 +2.4% |
| 2024 | $3,305 +2.8% | $388,800 +2.8% |
| 2023 | $3,216 +7.5% | $378,370 +7.5% |
| 2022 | $2,990 +5.2% | $351,820 +5.2% |
| 2021 | $2,842 +4.2% | $334,370 +4.2% |
| 2020 | $2,727 +3.7% | $320,810 +3.7% |
| 2018 | $2,628 +46.1% | $309,220 +46.1% |
| 2017 | $1,799 +17.8% | $211,640 +17.8% |
| 2016 | $1,527 +12.9% | $179,650 +12.9% |
| 2015 | $1,352 +5.6% | $159,110 +5.6% |
| 2014 | $1,281 -2.2% | $150,670 -2.2% |
| 2013 | $1,310 -5% | $154,070 -5% |
| 2012 | $1,379 | $162,240 |
| 2011 | $1,379 -22.9% | $162,240 -22.9% |
| 2010 | $1,789 -6.7% | $210,520 -6.7% |
| 2009 | $1,917 +22.6% | $225,520 +26.9% |
| 2007 | $1,564 +34% | $177,710 +40.1% |
| 2006 | $1,167 +9.8% | $126,880 +14.5% |
| 2005 | $1,063 +12.9% | $110,780 +12.9% |
| 2004 | $942 +45.2% | $98,080 +0.6% |
| 2003 | $648 +8.9% | $97,540 +6% |
| 2002 | $595 +9% | $92,019 +5.9% |
| 2001 | $546 | $86,892 |
Find assessor info on the county website
Monthly payment
Est. payment
Payment breakdown
Explore the cost of this home by adjusting the details. Changes won't be saved.Climate risks
Neighborhood: Congress Heights
Nearby schools
Schools provided by the listing agent
- Elementary: Turner
- High: Ballou
- District: District Of Columbia Public Schools
Source: Bright MLS. This data may not be complete. We recommend contacting the local school district to confirm school assignments for this home.
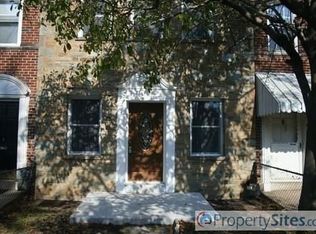
Similar homes
- $340,0002 bd1 ba928 sqft145 Elmira St SW, Washington, DC 20032For Sale
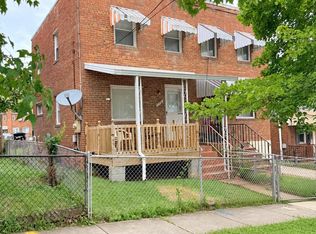
 MLS ID #DCDC2283074, Cherice Clark, Clark Premier Realty Group. Bright MLS
 - $400,0003 bd2 ba2.1k sqft1414 W St SE, Washington, DC 20020For Sale
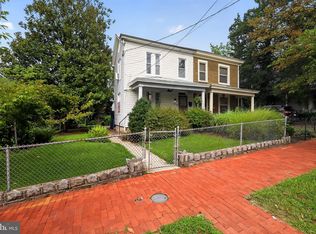 MLS ID #DCDC2274848, Traci Johnson, Compass. Bright MLS
 - $389,0005 bd2 ba1.9k sqft4932 Astor Pl SE, Washington, DC 20019For Sale
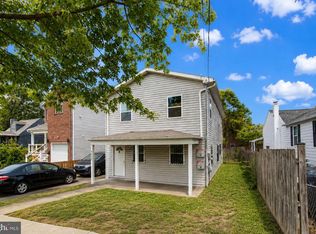 MLS ID #DCDC2281648, Robert Morris, Keller Williams Capital Properties. Bright MLS
 - $387,5003 bd2 ba1k sqft718 Ridge Rd SE, Washington, DC 20019For Sale
 MLS ID #DCDC2272546, Kevin Bullock, Corcoran McEnearney. Bright MLS
 - $450,0003 bd2 ba2.2k sqft1821 Campbell Dr, Suitland, MD 20746For SaleMLS ID #MDPG2220328, Sergio Vitela, EXP Realty, LLC. Bright MLS
- $368,0003 bd2 ba1.5k sqft3921 Saint Louis St SE, Washington, DC 20019For SaleMLS ID #DCDC2282820, NWABUEZE OKWODU, Samson Properties. Bright MLS
- $399,5003 bd1 ba1.5k sqft1423 Minnesota Ave SE, Washington, DC 20020For SaleMLS ID #DCDC2254804, Evelyn Branic, Coldwell Banker Realty - Washington. Bright MLS
- $419,0003 bd2 ba1.3k sqft404 Burbank St SE, Washington, DC 20019For SaleMLS ID #DCDC2280674, Bertha Jaramillo, Home-Pro Realty, Inc.. Bright MLS
- $405,0003 bd3 ba1.2k sqft733 Oglethorpe St NE, Washington, DC 20011For SaleMLS ID #DCDC2285170, Traquel Butler, Long & Foster Real Estate, Inc.. Bright MLS
- $415,0003 bd2 ba1.7k sqft42 54th St SE, Washington, DC 20019AuctionMLS ID #DCDC2259350, Danny Register, Northrop Realty. Bright MLS
- $269,0002 bd3 ba1.2k sqft701 Atlantic St SE, Washington, DC 20032For SaleMLS ID #DCDC2251080, Verria Hairston, Open Door Brokerage, LLC. Bright MLS
- $390,0003 bd2 ba1.5k sqft1432 41st St SE, Washington, DC 20020For SaleMLS ID #DCDC2262680, John Williams, RE/MAX Realty Services. Bright MLS
- $399,9003 bd2 ba1.6k sqft114 56th St SE, Washington, DC 20019For SaleMLS ID #DCDC2283566, Tonya Wingfield, Coldwell Banker Realty. Bright MLS
- $329,9003 bd3 ba1.5k sqft4912 Maury Pl, Oxon Hill, MD 20745For SaleMLS ID #MDPG2220146, Jenny Canales, Redfin Corporation. Bright MLS
- $460,0004 bd1 ba1.8k sqft1903 Lawrence St NE, Washington, DC 20018For SaleMLS ID #DCDC2282036, Sharon Boddie, Prestige R. E. and Investment Co.. Bright MLS
- $340,0003 bd2 ba1.1k sqft5807 Kentucky Ave, District Heights, MD 20747For SaleMLS ID #MDPG2218142, Maria Strong, CENTURY 21 New Millennium. Bright MLS
- $460,0003 bd2 ba1.5k sqft67 Tuckerman St NW, Washington, DC 20011For SaleMLS ID #DCDC2281402, Patricia Kenan, Delta Exclusive Realty, LLC. Bright MLS
- $439,5003 bd2 ba1.7k sqft1341 Queen St NE, Washington, DC 20002For SaleMLS ID #DCDC2280502, Dale Mattison, Long & Foster Real Estate, Inc.. Bright MLS
