Presenting one of the rarest and most majestic Oceanfront offerings in The Hamptons - The Stone House, located at 408 Old Montauk Highway, a coveted Private Oceanfront location with panoramic views throughout including nearby Montauk lighthouse and Block Island. Nestled on 3.2 acres with 178.7ft of Ocean frontage, this exquisite estate offers a majestic main residence drafted by the finest artisans with custom copper handmade windows and masterful stonework with hand carved wood exterior. Consisting of two bedrooms and two and a half baths it sits perched on a nearly 70-ft. vegetative bluff and protected by a rare rock revetment on the Atlantic Ocean. The property also boasts a separate 608 sqft +/- lofted 1-Bath artist's studio with a covered porch overlooking an open meadow. Additionally, a 186 sqft +/- pool house with bath, outdoor shower overlooks a pond-shaped 35 x 15 saltwater pool lined with large stones surrounded with expansive lawns, gardens and the ocean beyond. Originally built in 1912, the home was rebuilt in 1991 by renowned designer Tony Ingrao, whose intention was to preserve the integrity of the original structure but breathe modern conveniences into the living experience. This home is by far the most recognized for its unparalleled exclusivity, by way of location, history, architecture and garden design. Since the 1950s, the house has been occupied by several Hollywood and Entertainment elites, such as Marilyn Monroe, Joe DiMaggio and John Lennon, John F Kennedy & among others, and is cited frequently in Andy Warhol's infamous diaries. Truly a once in a lifetime opportunity to be the steward of one of the most Private, rare and collectible estates in the world., Additional information: Interior Features:Guest Quarters,Marble Bath
Pending
$18,000,000
408 Old Montauk, Montauk, NY 11954
3beds
4,027sqft
Single Family Residence, Residential
Built in 1912
3.4 Acres Lot
$10,849,700 Zestimate®
$4,470/sqft
$-- HOA
What's special
- 483 days
- 330
- 7
Zillow last checked:
Listing updated:
Listed by:
NYONLINEREALTY.COM 516-798-3000,
Rebecca Cepeda 631-793-9710,
Kyle Rosko 631-678-7179,
Douglas Elliman Real Estate
Source: OneKey® MLS as distributed by MLS GRID,MLS#: L3586218
Facts & features
Interior
Bedrooms & bathrooms
- Bedrooms: 3
- Bathrooms: 5
- Full bathrooms: 4
- 1/2 bathrooms: 1
Primary bedroom
- Description: The second-floor primary bedroom suite features 14ft. vaulted ceilings with an entry to private wood balcony. Large wood burning fireplace, ocean views throughout.
- Level: Second
Bedroom 1
- Description: A second antique wood staircase on the east wing of the house leading from the media room/den to a guest bedroom,
- Level: Second
Bathroom 1
- Description: A spacious marble and stone bath with a separate soaking tub, a steam shower with glass walls overlooking the ocean, private wood balcony overlooking the Montauk Lighthouse and Block Island.
- Level: Second
Dining room
- Description: West entryway leads to dining room with stunning views of the Atlantic Ocean and lighthouse.
- Level: Second
Kitchen
- Description: The first floor of the main house features an eat-in kitchen with elevated details such as marble countertops, hand painted custom cabinets and high-end stainless-steel appliances. Arched doors in kitchen look out to unobstructed ocean views.
- Level: First
Laundry
- Description: East Wing staircase leads to laundry room.
- Level: Second
Living room
- Description: The living room, formal dining room and media room/den each boast large wood-burning stone fireplaces and stunning views over the ocean.
- Level: First
Office
- Description: East wing staircase leads to office/gym.
- Level: Second
Office
- Description: East entryway leads to den with garden and ocean views.
- Level: First
Heating
- Natural Gas, Forced Air
Cooling
- None
Appliances
- Included: Gas Water Heater, Dishwasher, Dryer, Freezer, Refrigerator
Features
- Speakers, Cathedral Ceiling(s), Eat-in Kitchen, Entrance Foyer, Formal Dining, Marble Counters, Primary Bathroom
- Flooring: Hardwood
- Windows: Skylight(s)
- Basement: Partial
- Attic: None
- Number of fireplaces: 5
Interior area
- Total structure area: 4,027
- Total interior livable area: 4,027 sqft
Property
Parking
- Parking features: Driveway, Off Street
- Has uncovered spaces: Yes
Features
- Levels: Two
- Has private pool: Yes
- Pool features: In Ground
- Has view: Yes
- View description: Panoramic, Skyline, Open
- Waterfront features: Beach Access, Beach Front, Ocean Front, Waterfront, Water Access
Lot
- Size: 3.4 Acres
- Dimensions: 3.2
- Features: Stone/Brick Wall
Details
- Additional structures: Shed(s)
- Parcel number: 0300022000100003003
Construction
Type & style
- Home type: SingleFamily
- Architectural style: Other
- Property subtype: Single Family Residence, Residential
Materials
- Stone, Other
- Foundation: Other
Condition
- Year built: 1912
- Major remodel year: 1991
Utilities & green energy
- Sewer: Cesspool
- Water: None
- Utilities for property: Cable Available
Community & HOA
Community
- Features: Fitness Center
- Security: Security Gate, Security System
HOA
- Has HOA: No
Location
- Region: Montauk
Financial & listing details
- Price per square foot: $4,470/sqft
- Tax assessed value: $34,400
- Annual tax amount: $45,299
- Date on market: 10/19/2024
- Cumulative days on market: 387 days
- Listing agreement: Exclusive Right To Sell
Estimated market value
$10,849,700
$8.57M - $13.67M
$7,296/mo
Price history
| Date | Event | Price |
|---|---|---|
| 10/20/2025 | Pending sale | $18,000,000$4,470/sqft |
Source: Out East #388200 Report a problem | ||
| 10/18/2024 | Listed for sale | $18,000,000+309.1%$4,470/sqft |
Source: Out East #383860 Report a problem | ||
| 2/13/2004 | Sold | $4,400,000-12%$1,093/sqft |
Source: Public Record Report a problem | ||
| 2/26/1999 | Sold | $5,000,000$1,242/sqft |
Source: Public Record Report a problem | ||
Public tax history
| Year | Property taxes | Tax assessment |
|---|---|---|
| 2025 | -- | $34,400 |
| 2024 | -- | $34,400 |
| 2023 | -- | $34,400 |
| 2022 | -- | $34,400 |
| 2021 | -- | $34,400 |
| 2020 | -- | $34,400 |
| 2019 | -- | $34,400 |
| 2018 | -- | $34,400 |
| 2017 | $33,275 | $34,400 |
| 2016 | -- | $34,400 |
| 2015 | -- | $34,400 |
| 2014 | -- | $34,400 |
| 2013 | -- | $34,400 |
| 2012 | -- | $34,400 |
| 2011 | -- | $34,400 |
| 2007 | $25,941 +22.4% | $34,400 +2.8% |
| 2005 | $21,195 +3.5% | $33,450 |
| 2004 | $20,480 -1.4% | $33,450 |
| 2003 | $20,765 +9.5% | $33,450 +8.3% |
| 2002 | $18,962 | $30,900 |
Find assessor info on the county website
Monthly payment
Climate risks
Neighborhood: 11954
Nearby schools


Similar homes
- $9,790,0004 bd6 ba4k sqft6 Tara Rd, Montauk, NY 11954New Construction
 MLS ID #379652, Christopher Coleman - Real Estate Sales Person, Listing by: Compass. Out East
 - $9,100,0005 bd7 ba5.3k sqft28 Wills Point Rd, Montauk, NY 11954For Sale
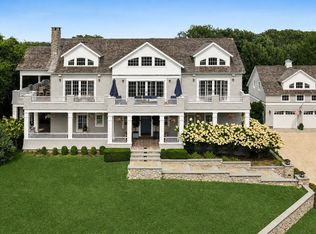 MLS ID #392937, John Frangeskos - Real Estate Sales Person, Listing by: Corcoran Group. Out East
 - $16,745,0006 bd6 ba4.8k sqft40 Deforest Rd, Montauk, NY 11954New Construction
 MLS ID #380569, Erica Grossman - Real Estate Sales Person, Listing by: Douglas Elliman Real Estate. Out East
 - $9,975,0006 bd5 ba4k sqft10 Captain Balfour Way, Montauk, NY 11954For Sale
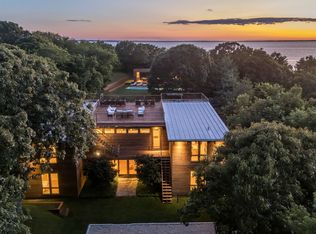 MLS ID #396210, Sam Khan - Real Estate Sales Person, Listing by: SERHANT.. Out East
