Skip main navigation
Closed
  • $760,000

    408 Pebble Beach Ct, Dayton, NV 89403

    4beds
    2,243sqft
    Single Family Residence
    Built in 2024
    10,454 Square Feet Lot
    $-- Zestimate®
    $339/sqft
    $2,628 Estimated rent

    Home value

    Not available

    Estimated sales range

    Not available

    $2,628/mo

    Zestimate® history
    Loading
    Loading...

    Owner options

    List your home for rent

    $2,628/mo

    Rent Zestimate®

    Find your next renter with Zillow Rental Manager. Plus, with online applications, you can quickly screen prospective tenants – for free.

    Learn more

    $2,628/mo

    Rent Zestimate®

    Refinance and save

    $4,566/mo

    Est. payment

    Refinancing to a lower rate could help reduce your monthly payments and save thousands over the life of the loan.

    See today's rates

    $4,566/mo

    Est. payment

    Explore your selling options

    Work with a Zillow partner agent

    Leverage their expertise and Zillow's premium Showcase listings to get your home seen by more buyers.

    Get started

    List with your own agent

    Get your home in front of millions of buyers by listing it on Zillow.

    Learn how to do it

    Sell it yourself

    Take full control of how buyers see your home on Zillow by listing For Sale by Owner (FSBO).

    List your home

    What's special

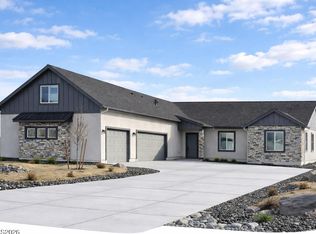
    Experience luxury living on the Dayton Valley Golf Course with breathtaking mountain, golf course, and pond views. This stunning 2024-built home feels brand new and showcases 10-foot ceilings throughout, including a vaulted great room with modern finishes. The chef's kitchen is designed to impress with a waterfall quartz island, full backsplash, stacked ceiling-height cabinets, and GE Profile stainless steel appliances, including a built-in refrigerator. Featuring three spacious bedrooms plus an office with a closet, this home provides flexibility and function. The primary suite is a private retreat with a spa-inspired bathroom with heated floors, a freestanding soaking tub, and a large walk-in shower. The oversized three-car garage is fully finished with a thermostat-controlled heater and a 100-amp electric car charger. With designer details and premium upgrades throughout, this home blends elegance, comfort, and modern convenience in one perfect package.

    Zillow last checked:

    Listing updated:

    Listed by:

    Heidi McFadden BS.1001464 775-232-4188,

    Dickson Realty - Carson City

    Bought with:

    James Kent, S.181083

    Call It Closed International R

    Source: NNRMLS,MLS#: 250054793MLS Logo

    Facts & features

    Interior

    Bedrooms & bathrooms
    • Bedrooms: 4
    • Bathrooms: 3
    • Full bathrooms: 2
    • 1/2 bathrooms: 1
    Heating
    • Forced Air
    Cooling
    • Central Air
    Appliances
    • Included: Dishwasher, Gas Cooktop, Microwave, Oven, Refrigerator
    • Laundry: Cabinets, Laundry Room, Sink
    Features
    • Ceiling Fan(s), High Ceilings, Smart Thermostat, Vaulted Ceiling(s)
    • Flooring: Carpet, Luxury Vinyl
    • Windows: Double Pane Windows, Low Emissivity Windows
    • Number of fireplaces: 1
    • Common walls with other units/homes: No One Above
    Interior area
    • Total structure area: 2,243
    • Total interior livable area: 2,243 sqft

    Property

    Parking
    • Total spaces: 3
    • Parking features: Attached, Garage, Garage Door Opener, Heated Garage, None
    • Attached garage spaces: 3
    Features
    • Levels: One
    • Stories: 1
    • Patio & porch: Patio
    • Exterior features: Barbecue Stubbed In, Fire Pit
    • Pool features: None
    • Spa features: None
    • Fencing: Back Yard
    • Has view: Yes
    • View description: Golf Course, Mountain(s)
    Lot
    • Size: 10,454 Square Feet
    • Features: Cul-De-Sac, Level, On Golf Course
    Details
    • Parcel number: 01961719
    • Zoning: NR1

    Construction

    Type & style
    • Home type: SingleFamily
    • Property subtype: Single Family Residence
    Materials
    • Stucco
    • Foundation: Crawl Space
    • Roof: Composition,Pitched
    Condition
    • New construction: No
    • Year built: 2024

    Utilities & green energy

    • Sewer: Public Sewer
    • Water: Public
    • Utilities for property: Electricity Connected, Natural Gas Connected, Water Connected, Cellular Coverage, Centralized Data Panel

    Community & HOA

    Community
    • Security: Smoke Detector(s)
    • Subdivision: Dayton Valley C C Unit 2E
    HOA
    • Has HOA: Yes
    • Amenities included: Gated
    • Services included: Maintenance Grounds
    • HOA fee: $160 quarterly
    • HOA name: Dayton Valley Community Association
    Location
    • Region: Dayton

    Financial & listing details

    • Price per square foot: $339/sqft
    • Tax assessed value: $560,715
    • Annual tax amount: $5,575
    • Date on market: 8/20/2025
    • Cumulative days on market: 41 days
    • Listing terms: 1031 Exchange,Cash,Conventional,FHA,VA Loan

    Price history

    DateEventPrice
    9/30/2025Sold$760,000+2.7%$339/sqft
    Source: NNRMLS #250054793 Report a problem
    8/24/2025Contingent$739,900$330/sqft
    Source: NNRMLS #250054793 Report a problem
    8/20/2025Listed for sale$739,900+19.3%$330/sqft
    Source: NNRMLS #250054793 Report a problem
    7/17/2024Sold$620,000+451.1%$276/sqft
    Source: NNRMLS #240009035 Report a problem
    2/3/2023Sold$112,500-8.2%$50/sqft
    Source: Agent Provided Report a problem
    1/9/2023Pending sale$122,500$55/sqft
    Source: NNRMLS #220011122 Report a problem
    7/23/2022Listed for sale$122,500$55/sqft
    Source: NNRMLS #220011122 Report a problem

    Public tax history

    YearProperty taxesTax assessment
    2024$620 +42.1%$196,250 +203.1%
    2023$436 +8%$64,750
    2022$404 $64,750 +2.8%
    2021-- $63,000 -10%
    2020$374 $70,000 +25%
    2019$374 +6.7%$56,000 +52.4%
    2018$350 +5%$36,750 +50%
    2017$334 +4.2%$24,500 +144%
    2016$320 +2.6%$10,040
    2015$312 +0%$10,040 -0.1%
    2014$312 $10,050
    2013-- $10,050
    2012-- $10,050 -57.5%
    2011-- $23,630
    2010-- $23,630 -40%
    2009-- $39,375 -28.6%
    2008-- $55,130 +5%
    2007-- $52,500 +58.7%
    2006-- $33,080 +26%
    2004-- $26,250
    Find assessor info on the county website

    Neighborhood: 89403

    Nearby schools

    GreatSchools rating
    Schools provided by the listing agent
    • Elementary: Dayton
    • Middle: Dayton
    • High: Dayton

    Source: NNRMLS. This data may not be complete. We recommend contacting the local school district to confirm school assignments for this home.

    Get pre-qualified for a loan
    At Zillow Home Loans, we can pre-qualify you in as little as 5 minutes with no impact to your credit score.

    An equal housing lender. NMLS #10287.