Skip main navigation
Closed
  • $918,000

    412 Pebble Beach Ct, Dayton, NV 89403

    3beds
    3,284sqft
    Single Family Residence
    Built in 2004
    0.34 Acres Lot
    $931,000 Zestimate®
    $280/sqft
    $3,272 Estimated rent

    Home value

    $931,000

    $884,000 - $987,000

    $3,272/mo

    Zestimate® history
    Loading
    Loading...

    Owner options

    List your home for rent

    $3,272/mo

    Rent Zestimate®

    Find your next renter with Zillow Rental Manager. Plus, with online applications, you can quickly screen prospective tenants – for free.

    Learn more

    $3,272/mo

    Rent Zestimate®

    Refinance and save

    $5,425/mo

    Est. payment

    Refinancing to a lower rate could help reduce your monthly payments and save thousands over the life of the loan.

    See today's rates

    $5,425/mo

    Est. payment

    Explore your selling options

    Work with a Zillow partner agent

    Leverage their expertise and Zillow's premium Showcase listings to get your home seen by more buyers.

    Get started

    List with your own agent

    Get your home in front of millions of buyers by listing it on Zillow.

    Learn how to do it

    Sell it yourself

    Take full control of how buyers see your home on Zillow by listing For Sale by Owner (FSBO).

    List your home

    What's special

    Split bedroom floor planAbundant kitchen cabinetsMature treesHuge pantryGorgeous master suiteGranite countersBreakfast nook
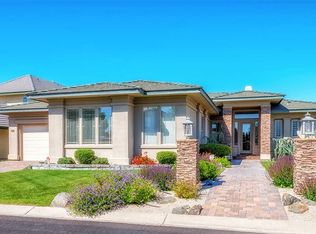
    You will find luxury at it’s finest in this custom-built home located on the Arnold Palmer PGA Golf Course. This magnificent home overlooks the expansive lake-like water features that are a chip-shot away from the 14-green. This magnificent 3-bedroom 3-bath home, with an office/den is located on a cul-de-sac offers privacy with mature trees and landscaping with views of the surrounding mountain range and the golf course. The kitchen is a gourmet’s delight and features two separate kitchen sinks, expansive., Granite counters, a refrigerator size wine cooler, abundant kitchen cabinets, stainless steel appliances, trash compactor, huge pantry & a breakfast nook leading to the intimate covered patio with it’s built-in fireplace all overlooking the tastefully appointed back yard. Gorgeous Master Suite with fireplace, the split bedroom floor plan allows for the owners and their guests enjoy complete privacy. The interior features are too many to list and are in the document section of this listing.

    Zillow last checked:

    Listing updated:

    Listed by:

    Brian Alexander BS.36979 775-250-7120,

    eXp Realty, LLC

    Bought with:

    Karen Melarkey, S.13163

    Dickson Realty - Caughlin

    Gavin Deller, BS.145599

    Dickson Realty - Caughlin

    Source: NNRMLS,MLS#: 230007610MLS Logo

    Facts & features

    Interior

    Bedrooms & bathrooms
    • Bedrooms: 3
    • Bathrooms: 3
    • Full bathrooms: 3
    Heating
    • Fireplace(s), Forced Air, Natural Gas
    Cooling
    • Attic Fan, Central Air, Refrigerated
    Appliances
    • Included: Dishwasher, Disposal, Double Oven, Dryer, Gas Cooktop, Microwave, Refrigerator, Trash Compactor, Washer, Water Softener Owned
    • Laundry: Cabinets, Laundry Area, Laundry Room
    Features
    • Breakfast Bar, Ceiling Fan(s), High Ceilings, Kitchen Island, Pantry, Master Downstairs, Smart Thermostat, Walk-In Closet(s)
    • Flooring: Carpet, Travertine, Wood
    • Windows: Blinds, Double Pane Windows
    • Number of fireplaces: 2
    • Fireplace features: Circulating, Gas Log
    Interior area
    • Total structure area: 3,284
    • Total interior livable area: 3,284 sqft

    Property

    Parking
    • Total spaces: 3
    • Parking features: Attached, Garage Door Opener
    • Attached garage spaces: 3
    Features
    • Stories: 1
    • Patio & porch: Patio
    • Exterior features: None
    • Fencing: Full
    • Has view: Yes
    • View description: Golf Course, Mountain(s), Trees/Woods
    Lot
    • Size: 0.34 Acres
    • Features: Cul-De-Sac, Landscaped, Level, On Golf Course, Sprinklers In Front, Sprinklers In Rear
    Details
    • Parcel number: 01961717
    • Zoning: NR1

    Construction

    Type & style
    • Home type: SingleFamily
    • Property subtype: Single Family Residence
    Materials
    • Frame, Stucco
    • Foundation: Crawl Space
    • Roof: Pitched,Tile
    Condition
    • Year built: 2004

    Utilities & green energy

    • Sewer: Public Sewer
    • Water: Public, Well
    • Utilities for property: Cable Available, Electricity Available, Natural Gas Available, Sewer Available, Water Available, Water Meter Installed

    Community & neighborhood

    Security
    • Security features: Security System Leased, Smoke Detector(s)
    Location
    • Region: Dayton
    • Subdivision: Dayton Valley C C Unit 2E

    HOA & financial

    HOA
    • Has HOA: Yes
    • HOA fee: $165 quarterly
    • Amenities included: None

    Other

    Other facts
    • Listing terms: 1031 Exchange,Cash,Conventional,FHA,VA Loan

    Price history

    DateEventPrice
    9/12/2023Sold$918,000-2.3%$280/sqft
    Source: NNRMLS #230007610 Report a problem
    8/7/2023Pending sale$940,000$286/sqft
    Source: NNRMLS #230007610 Report a problem
    7/10/2023Listed for sale$940,000+35.3%$286/sqft
    Source: NNRMLS #230007610 Report a problem
    5/1/2018Listing removed$695,000$212/sqft
    Source: Coldwell Banker Select Real Estate #180002107 Report a problem
    2/19/2018Listed for sale$695,000+1.5%$212/sqft
    Source: Coldwell Banker Select RE ZC #180002107 Report a problem
    12/7/2016Listing removed$685,000$209/sqft
    Source: Keller Williams - Reno North #160013425 Report a problem
    9/3/2016Listed for sale$685,000$209/sqft
    Source: Keller Williams Group One Inc. #160013425 Report a problem

    Public tax history

    YearProperty taxesTax assessment
    2025$4,921 +3%$227,947 -0.3%
    2024$4,778 +15.1%$228,546 +4.5%
    2023$4,151 +3%$218,763 +6.6%
    2022$4,030 $205,302 +2.7%
    2021-- $199,851 -6.9%
    2020$3,911 $214,713 +11.4%
    2019$3,911 +3%$192,769 +15.7%
    2018$3,798 +3%$166,646 +9.2%
    2017$3,687 +3%$152,551 +21.7%
    2016$3,580 +2.8%$125,376 +12.3%
    2015$3,482 +3%$111,652 +4.4%
    2014$3,380 $106,944 -0.5%
    2013-- $107,513
    2012-- $107,513 -11.6%
    2011-- $121,615 -14.6%
    2010-- $142,362 -12.1%
    2009-- $161,967 -13.4%
    2008-- $186,926 +4%
    2007-- $179,782 +21.3%
    2006-- $148,193 +13.5%
    2004-- $130,595

    Find assessor info on the county website

    Neighborhood: 89403

    Nearby schools

    GreatSchools rating
    Schools provided by the listing agent
    • Elementary: Dayton
    • Middle: Dayton
    • High: Dayton

    Source: NNRMLS. This data may not be complete. We recommend contacting the local school district to confirm school assignments for this home.

    Get a cash offer in 3 minutes
    Find out how much your home could sell for in as little as 3 minutes with a no-obligation cash offer.
    Estimated market value
    $931,000
    Get a cash offer in 3 minutes
    Find out how much your home could sell for in as little as 3 minutes with a no-obligation cash offer.
    Estimated market value
    $931,000