Experience the advantages of new construction living in the desirable Dayton Valley Golf Course community. While many homes in the area were built 20+ years ago, this thoughtfully designed 2,389 sq ft single-story home offers the comfort, efficiency, and peace of mind that only a new home can provide. Set on a .21 acre homesite backing directly to the golf course, the property enjoys sweeping fairway and mountain views in a peaceful cul-de-sac location with minimal traffic. Inside, the open-concept design reflects the way people live today, with a spacious great room that flows seamlessly into a modern kitchen and dining area—perfect for both everyday living and entertaining. Unlike older homes that often require costly updates, this newly built residence features modern construction standards, contemporary finishes, energy-efficient systems, and the confidence of a brand-new home. The private primary suite offers a relaxing retreat with a large walk-in closet and well-appointed bath, while additional bedrooms provide flexibility for guests, a home office, or hobbies. Residents enjoy access to the Dayton Valley Golf Course, a par-72 championship course known for its scenic fairways, expansive water features, and beautiful Northern Nevada landscape. Outdoor recreation is abundant with nearby walking paths, hiking, biking, off-roading, and river activities. Located in Dayton, you'll enjoy small-town charm with convenient access to Carson City, Reno, and Lake Tahoe—making it easy to enjoy work, recreation, and travel throughout Northern Nevada. Skip the renovations and step into the ease of a brand-new home in one of Dayton's most established golf course communities.
Closed
$674,000
410 Pebble Beach Ct, Dayton, NV 89403
4beds
2,406sqft
Single Family Residence
Built in 2026
9,147 Square Feet Lot
$673,000 Zestimate®
$280/sqft
$3,309 Estimated rent
Home value
$673,000
$639,000 - $713,000
$3,309/mo
Zestimate® history
Owner options
List your home for rent
$3,309/mo
Rent Zestimate®
Find your next renter with Zillow Rental Manager. Plus, with online applications, you can quickly screen prospective tenants – for free.
$3,309/mo
Rent Zestimate®
Refinance and save
$4,051/mo
Est. payment
Refinancing to a lower rate could help reduce your monthly payments and save thousands over the life of the loan.
$4,051/mo
Est. payment
Explore your selling options
Work with a Zillow partner agent
Leverage their expertise and Zillow's premium Showcase listings to get your home seen by more buyers.
Get startedList with your own agent
Get your home in front of millions of buyers by listing it on Zillow.
Learn how to do itSell it yourself
Take full control of how buyers see your home on Zillow by listing For Sale by Owner (FSBO).
List your homeWhat's special
En-suite bathOpen-concept floor planSpacious great roomGenerous walk-in closet
Zillow last checked:
Listing updated:
Listed by:
Matt Carter B.1003280 775-690-2984,
Ink Realty,
David Clark S.185107 530-305-2768,
Ink Realty
Bought with:
Travis Lange, S.201248
LPT Realty, LLC
Source: NNRMLS,MLS#: 260001418
Facts & features
Interior
Bedrooms & bathrooms
- Bedrooms: 4
- Bathrooms: 3
- Full bathrooms: 3
Heating
- Forced Air, Natural Gas
Cooling
- Central Air, Electric
Appliances
- Included: Dishwasher, Disposal, Electric Oven, Gas Cooktop, Gas Range, Microwave, Oven
- Laundry: Cabinets, Laundry Room, Shelves, Washer Hookup
Features
- Breakfast Bar, Ceiling Fan(s), Entrance Foyer, High Ceilings, Kitchen Island, Loft, Low VOC Products, Pantry, Master Downstairs, Roll In Shower, Smart Thermostat, Walk-In Closet(s)
- Flooring: Carpet, Luxury Vinyl
- Windows: Double Pane Windows, Low Emissivity Windows, Vinyl Frames
- Number of fireplaces: 1
- Fireplace features: Electric, Insert
- Common walls with other units/homes: No Common Walls
Interior area
- Total structure area: 2,406
- Total interior livable area: 2,406 sqft
Property
Parking
- Total spaces: 3
- Parking features: Attached, Garage, Garage Door Opener
- Attached garage spaces: 3
Features
- Levels: Two
- Stories: 1
- Patio & porch: Porch, Covered, Patio
- Exterior features: Rain Gutters
- Spa features: None
- Fencing: Back Yard,Full
- Has view: Yes
- View description: Golf Course, Mountain(s)
Lot
- Size: 9,147 Square Feet
- Features: Cul-De-Sac, Landscaped, Level, On Golf Course, Sprinklers In Front
Details
- Additional structures: None
- Parcel number: 01961718
- Zoning: SFR
Construction
Type & style
- Home type: SingleFamily
- Property subtype: Single Family Residence
Materials
- Insulation - Foam, Insulation - Batts, Insulation - Blown-In, Concrete, Frame, Glass, Stone Veneer, Stucco
- Foundation: Insulated Foundation, Concrete Perimeter, Full Perimeter, Slab
- Roof: Asphalt,Composition,Pitched
Condition
- New construction: Yes
- Year built: 2026
Details
- Builder name: Carter Hill Homes
Utilities & green energy
- Sewer: Public Sewer
- Water: Public
- Utilities for property: Electricity Connected, Internet Available, Natural Gas Connected, Sewer Connected, Water Connected, Cellular Coverage, Centralized Data Panel, Underground Utilities
Community & HOA
Community
- Security: Carbon Monoxide Detector(s), Smoke Detector(s)
- Subdivision: Dayton Valley C C Unit 2E
HOA
- Has HOA: Yes
- Amenities included: Clubhouse, Gated, Golf Course, Parking, Recreation Room
- Services included: Landscape Maintenance - Partial, Snow Removal
- HOA fee: $135 quarterly
- HOA name: Dayton Valley
Location
- Region: Dayton
Financial & listing details
- Price per square foot: $280/sqft
- Tax assessed value: $185,000
- Annual tax amount: $613
- Date on market: 2/7/2026
- Cumulative days on market: 143 days
- Listing terms: 1031 Exchange,Cash,Conventional,FHA,VA Loan
Price history
| Date | Event | Price |
|---|---|---|
| 6/29/2026 | Sold | $674,000-2.2%$280/sqft |
Source:  NNRMLS #260001418 Report a problem NNRMLS #260001418 Report a problem | ||
| 5/12/2026 | Contingent | $689,000$286/sqft |
Source: NNRMLS #260001418 Report a problem | ||
| 4/30/2026 | Price change | $689,000-1.4%$286/sqft |
Source: NNRMLS #260001418 Report a problem | ||
| 4/2/2026 | Price change | $699,000-1.4%$291/sqft |
Source: NNRMLS #260001418 Report a problem | ||
| 3/26/2026 | Price change | $709,000-1.4%$295/sqft |
Source: NNRMLS #260001418 Report a problem | ||
| 3/19/2026 | Price change | $719,000-1.4%$299/sqft |
Source: NNRMLS #260001418 Report a problem | ||
| 3/5/2026 | Price change | $729,000-1.4%$303/sqft |
Source: NNRMLS #260001418 Report a problem | ||
| 2/7/2026 | Listed for sale | $739,000+454.2%$307/sqft |
Source: NNRMLS #260001418 Report a problem | ||
| 6/6/2025 | Sold | $133,334-14%$55/sqft |
Source: NNRMLS #250002581 Report a problem | ||
| 5/21/2025 | Contingent | $155,000$64/sqft |
Source: NNRMLS #250002581 Report a problem | ||
| 4/9/2025 | Price change | $155,000-11.4%$64/sqft |
Source: NNRMLS #250002581 Report a problem | ||
| 3/5/2025 | Listed for sale | $175,000$73/sqft |
Source: NNRMLS #250002581 Report a problem | ||
Public tax history
| Year | Property taxes | Tax assessment |
|---|---|---|
| 2025 | $568 +8% | $64,750 |
| 2024 | $526 +50.5% | $64,750 |
| 2023 | $349 +8% | $64,750 |
| 2022 | $324 | $64,750 +2.8% |
| 2021 | -- | $63,000 |
| 2020 | $299 | $63,000 +28.6% |
| 2019 | $299 +6.7% | $49,000 +47.4% |
| 2018 | $280 +5% | $33,250 +58.3% |
| 2017 | $267 +4.2% | $21,000 +161.5% |
| 2016 | $256 +2.6% | $8,030 |
| 2015 | $250 +0.1% | $8,030 -0.1% |
| 2014 | $250 | $8,040 |
| 2013 | -- | $8,040 |
| 2012 | -- | $8,040 -57.5% |
| 2011 | -- | $18,900 |
| 2010 | -- | $18,900 -40% |
| 2009 | -- | $31,500 -28.6% |
| 2008 | -- | $44,100 +5% |
| 2007 | -- | $42,000 +27% |
| 2006 | -- | $33,080 +26% |
| 2004 | -- | $26,250 |
Find assessor info on the county website
Neighborhood: 89403
Nearby homes
- $760,0004 bd3 ba2.2k sqft408 Pebble Beach Ct, Dayton, NV 89403Sold

- $918,0003 bd3 ba3.2k sqft412 Pebble Beach Ct, Dayton, NV 89403Sold
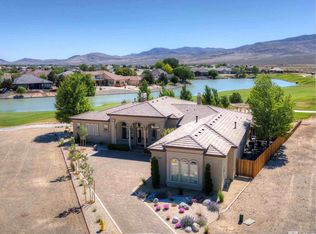
- $160,0000.37 Acres414 Pebble Beach Ct, Dayton, NV 89403Sold
- $743,5003 bd3 ba2.9k sqft406 Pebble Beach Ct, Dayton, NV 89403Off Market
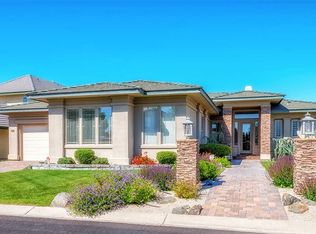
- $565,1003 bd2 ba2.2k sqft409 Pebble Beach Ct, Dayton, NV 89403Off Market
- $816,2005 bd4 ba3.5k sqft404 Pebble Beach Ct, Dayton, NV 89403Off Market
- $693,5004 bd3 ba3.2k sqft407 Pebble Beach Ct, Dayton, NV 89403Off Market
- $548,0003 bd2 ba2.3k sqft501 Doral Ct, Dayton, NV 89403Off Market
Nearby schools
GreatSchools rating
- 3/10Dayton Elementary SchoolGrades: PK-6Distance: 1 mi
- 2/10Dayton Intermediate SchoolGrades: 7-8Distance: 1.2 mi
- 5/10Dayton High SchoolGrades: 9-12Distance: 0.5 mi
Schools provided by the listing agent
- Elementary: Dayton
- Middle: Dayton
- High: Dayton
Source: NNRMLS. This data may not be complete. We recommend contacting the local school district to confirm school assignments for this home.
Get a cash offer in 3 minutes
Find out how much your home could sell for in as little as 3 minutes with a no-obligation cash offer.
Estimated market value
$673,000
Get a cash offer in 3 minutes
Find out how much your home could sell for in as little as 3 minutes with a no-obligation cash offer.
Estimated market value
$673,000
- Nevada
- Lyon County
- Dayton
- 89403
- 410 Pebble Beach Ct
Nearby cities
Nearby zip codes
Other Dayton Topics
