Welcome to your perfect starter home in West Park Village! This beautifully upgraded 2-bedroom, 2.5-bath townhome offers modern style, low-maintenance living, and an unbeatable location just minutes from shopping, dining, historic downtown Frederick, and major highways. Step inside to an inviting open-concept main level featuring 9-foot ceilings and seamless flow between the living, dining, and kitchen areas. The stunning kitchen is truly the heart of the home, showcasing crisp white shaker-style cabinetry, sleek matte-black hardware, an expansive island, three stylish black pendant lights, and recessed lighting. Durable luxury vinyl plank flooring extends throughout the entire main level. Upstairs, you'll find two spacious bedrooms, each with its own private full bathroom, offering comfort and convenience for residents and guests alike. Built just five years ago and thoughtfully upgraded, this home offers the modern finishes and move-in-ready appeal today's buyers are looking for without the wait or expense of new construction. Enjoy everything the sought-after City of Frederick has to offer. Whether you're a first-time buyer, looking to simplify, or searching for a smart investment, this charming townhome is one you'll want to see!
For sale
Price cut: $5K (9/1)
$365,000
408 Pemberton Park Ln, Frederick, MD 21703
2beds
1,536sqft
Townhouse
Built in 2021
1,280 Square Feet Lot
$364,400 Zestimate®
$238/sqft
$87/mo HOA
What's special
Expansive islandInviting open-concept main levelRecessed lightingModern styleCrisp white shaker-style cabinetryStunning kitchenTwo spacious bedrooms
- 17 days
- 672
- 42
Likely to sell faster than
Zillow last checked:
Listing updated:
Listed by:
Suzanne Marsh 301-748-1134,
Marsh Realty 301-696-1196
Source: Bright MLS,MLS#: MDFR2087928
Facts & features
Interior
Bedrooms & bathrooms
- Bedrooms: 2
- Bathrooms: 3
- Full bathrooms: 2
- 1/2 bathrooms: 1
- Main level bathrooms: 1
Basement
- Area: 0
Heating
- Forced Air, Natural Gas
Cooling
- Central Air, Electric
Appliances
- Included: Refrigerator, Oven/Range - Electric, Microwave, Dishwasher, Washer, Dryer, Electric Water Heater
- Laundry: Upper Level, Washer In Unit, Dryer In Unit
Features
- Soaking Tub, Bathroom - Tub Shower, Bathroom - Stall Shower, Open Floorplan, Kitchen - Galley, Recessed Lighting, Upgraded Countertops, 9'+ Ceilings
- Flooring: Carpet, Engineered Wood, Ceramic Tile
- Doors: Insulated
- Windows: Double Hung, Double Pane Windows, Window Treatments
- Has basement: No
- Has fireplace: No
Interior area
- Total structure area: 1,536
- Total interior livable area: 1,536 sqft
- Finished area above ground: 1,536
- Finished area below ground: 0
Property
Parking
- Parking features: Assigned, On Street
- Has uncovered spaces: Yes
- Details: Assigned Parking, Assigned Space #: 86
Accessibility
- Accessibility features: None
Features
- Levels: Two
- Stories: 2
- Exterior features: Sidewalks, Street Lights
- Pool features: None
- Fencing: Partial
Lot
- Size: 1,280 Square Feet
- Features: Backs to Trees
Details
- Additional structures: Above Grade, Below Grade
- Parcel number: 1102602052
- Zoning: TH
- Zoning description: Townhome
- Special conditions: Standard
Construction
Type & style
- Home type: Townhouse
- Architectural style: Colonial
- Property subtype: Townhouse
Materials
- Frame, Vinyl Siding
- Foundation: Block
- Roof: Asphalt
Condition
- Very Good
- New construction: No
- Year built: 2021
Utilities & green energy
- Sewer: Public Sewer
- Water: Public
Community & HOA
Community
- Subdivision: West Park Village
HOA
- Has HOA: Yes
- HOA fee: $87 monthly
- HOA name: WEST PARK VILLAGE
Location
- Region: Frederick
- Municipality: Frederick City
Financial & listing details
- Price per square foot: $238/sqft
- Tax assessed value: $316,533
- Annual tax amount: $5,334
- Date on market: 8/21/2026
- Listing agreement: Exclusive Right To Sell
- Ownership: Fee Simple
Estimated market value
$364,400
$346,000 - $383,000
$2,492/mo
Price history
| Date | Event | Price |
|---|---|---|
| 9/1/2026 | Price change | $365,000-1.4%$238/sqft |
Source:  Bright MLS #MDFR2087928 Report a problem Bright MLS #MDFR2087928 Report a problem | ||
| 8/21/2026 | Listed for sale | $370,000+19.8%$241/sqft |
Source: Bright MLS #MDFR2087928 Report a problem | ||
| 12/15/2021 | Sold | $308,803$201/sqft |
Source: Public Record Report a problem | ||
Public tax history
| Year | Property taxes | Tax assessment |
|---|---|---|
| 2025 | $5,422 -95.3% | $292,200 +5.6% |
| 2024 | $116,270 +2373.6% | $276,833 +5.9% |
| 2023 | $4,700 +6.6% | $261,467 +6.2% |
| 2022 | $4,408 +189.2% | $246,100 +189.5% |
| 2021 | $1,524 | $85,000 |
Find assessor info on the county website
Monthly payment
Est. payment
Payment breakdown
Explore the cost of this home by adjusting the details. Changes won't be saved.Climate risks
Neighborhood: 21703
Nearby schools
Schools provided by the listing agent
- Elementary: Hillcrest
- Middle: West Frederick
- High: Frederick
- District: Frederick County Public Schools
Source: Bright MLS. This data may not be complete. We recommend contacting the local school district to confirm school assignments for this home.
- $346,3002 bd3 ba1.5k sqft406 Pemberton Park Ln, Frederick, MD 21703Off Market
- $370,0002 bd3 ba1.5k sqft410 Pemberton Park Ln, Frederick, MD 21703Sold
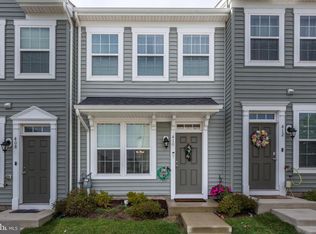
- $351,000-- bd2 ba1.5k sqft404 Pemberton Park Ln, Frederick, MD 21703Off Market
- $309,4003 bd3 ba1.5k sqft412 Pemberton Park Ln, Frederick, MD 21703Off Market
Similar homes
- $350,0003 bd3 ba1.5k sqft510 Hollyberry Way, Frederick, MD 21703For Sale

 MLS ID #MDFR2088226, Carolyn Young, Samson Properties. Bright MLS
 - $399,9003 bd4 ba1.9k sqft511 Sugarbush Cir, Frederick, MD 21703For Sale
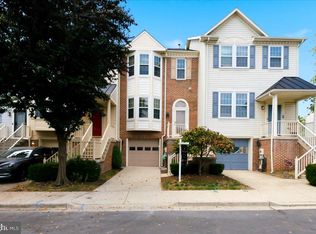 MLS ID #MDFR2087910, Sharon Lelm, Charis Realty Group. Bright MLS
 - $390,0003 bd4 ba1.7k sqft6397 Kelly Ct, Frederick, MD 21703For Sale
 MLS ID #MDFR2088772, Jon Taylor, Hyatt & Company Real Estate, LLC. Bright MLS
 - $--3 bd3 ba1.6k sqft502 Sugarbush Cir, Frederick, MD 21703Auction
 Auction.com 2
 - $435,0003 bd4 ba2k sqft1603 Tydings Park Rd, Frederick, MD 21703For SaleMLS ID #MDFR2084482, Jay Day, LPT Realty, LLC. Bright MLS
- $379,9003 bd3 ba1.8k sqft101 Leather Fern Way, Frederick, MD 21702For SaleMLS ID #MDFR2087188, Doug Kennedy, Corner House Realty. Bright MLS
- $385,0002 bd2 ba1.1k sqft225 Center St, Frederick, MD 21701For SaleMLS ID #MDFR2088466, Jim Keating, Keller Williams Realty Centre. Bright MLS
- $339,9003 bd3 ba1.6k sqft572 Hollyberry Way, Frederick, MD 21703For SaleMLS ID #MDFR2086172, Sandy Usiak, RE/MAX Results. Bright MLS
- $395,0004 bd4 ba2k sqft549 Eisenhower Dr, Frederick, MD 21703For SaleMLS ID #MDFR2087932, Jian Lin, Evergreen Properties. Bright MLS
- $429,0003 bd4 ba1.9k sqft6086 Forum Sq, Frederick, MD 21703For SaleMLS ID #MDFR2085714, Tracy Markham, Charis Realty Group. Bright MLS
- $375,0003 bd4 ba1.6k sqftThe Abbey Homeowners Assc.inc., Frederick, MD 21702For SaleMLS ID #MDFR2083852, Wendy Hernandez Cardoza, Realty 1 Maryland, LLC. Bright MLS
- $350,0003 bd4 ba1.8k sqft18 Victoria Sq, Frederick, MD 21702For SaleMLS ID #MDFR2085614, Alena Kirillov, RE/MAX Plus. Bright MLS
- $379,9993 bd3 ba1.9k sqft5904 Krantz Dr, Frederick, MD 21703For SaleMLS ID #MDFR2086412, Daniel Ungar, FAB Realty LLC. Bright MLS
- $339,0003 bd2 ba1.3k sqft6914 Alex Ct, Frederick, MD 21703For SaleMLS ID #MDFR2086702, Bob Chew, Samson Properties. Bright MLS
- $375,0003 bd4 ba2k sqft122 Long Acre Ct, Frederick, MD 21702For SaleMLS ID #MDFR2086220, Craig Marsh, Marsh Realty. Bright MLS
- $349,9003 bd3 ba1.3k sqft125 Heathfield Dr, Frederick, MD 21702For SaleMLS ID #MDFR2086660, Matt Patterson, Long & Foster Real Estate, Inc.. Bright MLS
- $525,0004 bd4 ba2.1k sqft5818 Imperial Dr, Frederick, MD 21703For SaleMLS ID #MDFR2088780, Rob Krop, Keller Williams Realty Centre. Bright MLS
- $375,0003 bd3 ba1.5k sqft879 Waterford Dr, Frederick, MD 21702For SaleMLS ID #MDFR2086436, Jack Kort, Weichert, REALTORS. Bright MLS
- $430,0003 bd4 ba1.9k sqft6316 Posey St, Frederick, MD 21703For SaleMLS ID #MDFR2084192, Sara Rubio Morris, Samson Properties. Bright MLS
- $405,9992 bd4 ba1.9k sqft523 Ellison Ct, Frederick, MD 21703For SaleMLS ID #MDFR2084582, Cynthia Perkins, Sawyer Real Estate, LLC. Bright MLS
