Skip main navigation
Sold for $370,000
  • $370,000

    410 Pemberton Park Ln, Frederick, MD 21703

    2beds
    1,536sqft
    Townhouse
    Built in 2021
    1,280 Square Feet Lot
    $369,300 Zestimate®
    $241/sqft
    $2,449 Estimated rent

    Home value

    $369,300

    $343,000 - $399,000

    $2,449/mo

    Zestimate® history
    Loading
    Loading...

    Owner options

    List your home for rent

    $2,449/mo

    Rent Zestimate®

    Find your next renter with Zillow Rental Manager. Plus, with online applications, you can quickly screen prospective tenants – for free.

    Learn more

    $2,449/mo

    Rent Zestimate®

    Refinance and save

    $2,354/mo

    Est. payment

    Refinancing to a lower rate could help reduce your monthly payments and save thousands over the life of the loan.

    See today's rates

    $2,354/mo

    Est. payment

    Explore your selling options

    Work with a Zillow partner agent

    Leverage their expertise and Zillow's premium Showcase listings to get your home seen by more buyers.

    Get started

    List with your own agent

    Get your home in front of millions of buyers by listing it on Zillow.

    Learn how to do it

    Sell it yourself

    Take full control of how buyers see your home on Zillow by listing For Sale by Owner (FSBO).

    List your home

    What's special

    Fenced yardTwo bedroom with loftRear deckWarm and inviting atmosphereGranite countertopsKitchen features white cabinetryEnergy-efficient appliances
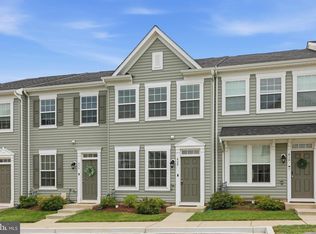
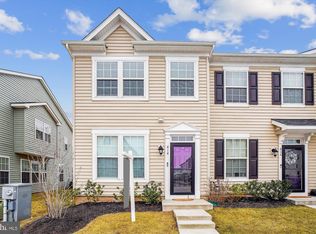
    EXQUISITE two-story townhouse nestled in the desirable West Park Village. Built in 2021, this TWO BEDROOM WITH LOFT home offers a warm and inviting atmosphere. Loft area can serve as a multi-use space as an office or storage area. Open floor plan with elegant SOLID OAK HARDWOOD floors throughout the home. The kitchen features white cabinetry with GRANITE COUNTERTOPS, a spacious island and energy-efficient appliances. Enjoy the convenience of a stacked laundry area on the upper floor. The rear deck and fenced yard invite relaxation. 2 assigned parking spaces, unmarked spots, and street parking make parking for owners and guests a breeze. With lawn maintenance included in the association fee, you can savor a lifestyle of comfort and leisure. Experience the perfect blend of luxury and practicality in this exceptional home.

    Zillow last checked:

    Listing updated:

    Listed by:

    Jeni Spagnoli 703-597-5364,

    Pearson Smith Realty, LLC

    Bought with:

    Ellen Gittleson, SP200204404

    Compass

    Teresa Burton, 531770

    Compass

    Source: Bright MLS,MLS#: MDFR2077548MLS Logo

    Facts & features

    Interior

    Bedrooms & bathrooms
    • Bedrooms: 2
    • Bathrooms: 3
    • Full bathrooms: 2
    • 1/2 bathrooms: 1
    • Main level bathrooms: 1
    Rooms
    • Room types: Living Room, Dining Room, Bedroom 2, Kitchen, Bedroom 1, Laundry, Loft, Bathroom 1, Bathroom 2, Half Bath
    Bedroom 1
    • Level: Upper
    Bedroom 2
    • Level: Upper
    Bathroom 1
    • Features: Bathroom - Stall Shower, Double Sink
    • Level: Upper
    Bathroom 2
    • Features: Bathroom - Tub Shower
    • Level: Upper
    Dining room
    • Level: Main
    Half bath
    • Level: Main
    Kitchen
    • Level: Main
    Laundry
    • Level: Upper
    Living room
    • Features: Flooring - HardWood
    • Level: Main
    Loft
    • Level: Upper
    Heating
    • Central, Natural Gas
    Cooling
    • Other, Electric
    Appliances
    • Included: Microwave, Dishwasher, Disposal, Dryer, Energy Efficient Appliances, Exhaust Fan, Ice Maker, Oven/Range - Gas, Refrigerator, Washer, Washer/Dryer Stacked, Water Heater, Electric Water Heater
    • Laundry: Dryer In Unit, Upper Level, Washer In Unit, Laundry Room
    Features
    • Bathroom - Stall Shower, Bathroom - Tub Shower, Breakfast Area, Open Floorplan, Kitchen Island, Kitchen - Table Space, Pantry, Primary Bath(s), Recessed Lighting, Upgraded Countertops, Dry Wall
    • Flooring: Hardwood, Wood
    • Windows: Window Treatments
    • Has basement: No
    • Has fireplace: No
    Interior area
    • Total structure area: 1,536
    • Total interior livable area: 1,536 sqft
    • Finished area above ground: 1,536
    • Finished area below ground: 0

    Property

    Parking
    • Parking features: Assigned, Parking Lot
    • Details: Assigned Parking, Assigned Space #: 85
    Accessibility
    • Accessibility features: None
    Features
    • Levels: Two
    • Stories: 2
    • Patio & porch: Patio, Deck
    • Pool features: None
    • Fencing: Vinyl,Back Yard,Full
    Lot
    • Size: 1,280 Square Feet
    • Features: Rear Yard
    Details
    • Additional structures: Above Grade, Below Grade
    • Parcel number: 1102602051
    • Zoning: MU
    • Special conditions: Standard

    Construction

    Type & style
    • Home type: Townhouse
    • Architectural style: Transitional,Colonial,Craftsman
    • Property subtype: Townhouse
    Materials
    • Vinyl Siding
    • Foundation: Slab
    Condition
    • Excellent
    • New construction: No
    • Year built: 2021
    Details
    • Builder name: Integrity Homes

    Utilities & green energy

    • Sewer: Public Sewer
    • Water: Public
    • Utilities for property: Cable Available, Electricity Available, Natural Gas Available, Phone Available, Sewer Available, Water Available, Cable

    Community & HOA

    Community
    • Security: Fire Sprinkler System
    • Subdivision: West Park Village
    HOA
    • Has HOA: Yes
    • Amenities included: None
    • Services included: Common Area Maintenance, Lawn Care Front, Lawn Care Rear, Management, Snow Removal, Trash
    • HOA fee: $83 monthly
    • HOA name: WEST PARK VILLAGE HOA
    Location
    • Region: Frederick

    Financial & listing details

    • Price per square foot: $241/sqft
    • Tax assessed value: $365,200
    • Annual tax amount: $5,421
    • Date on market: 2/27/2026
    • Listing agreement: Exclusive Right To Sell
    • Listing terms: Cash,Conventional,FHA,VA Loan
    • Ownership: Fee Simple
    • Road surface type: Paved

    Price history

    DateEventPrice
    4/30/2026Sold$370,000-1.3%$241/sqft
    Source: Bright MLS #MDFR2077548 Report a problem
    4/3/2026Pending sale$374,900$244/sqft
    Source: Bright MLS #MDFR2077548 Report a problem
    2/27/2026Listed for sale$374,900$244/sqft
    Source: Bright MLS #MDFR2077548 Report a problem
    11/21/2025Listing removed$374,900$244/sqft
    Source: Bright MLS #MDFR2071678 Report a problem
    11/7/2025Price change$374,900-2.6%$244/sqft
    Source: Bright MLS #MDFR2071678 Report a problem
    10/10/2025Listed for sale$385,000+38%$251/sqft
    Source: Bright MLS #MDFR2071678 Report a problem
    12/10/2021Sold$278,975$182/sqft
    Source: Public Record Report a problem

    Public tax history

    YearProperty taxesTax assessment
    2025$5,422 -95.3%$292,200 +5.6%
    2024$116,270 +2373.6%$276,833 +5.9%
    2023$4,700 +6.6%$261,467 +6.2%
    2022$4,408 +189.2%$246,100 +189.5%
    2021$1,524 $85,000
    Find assessor info on the county website

    Neighborhood: 21703

    Nearby schools

    GreatSchools rating
    Schools provided by the listing agent
    • Elementary: Butterfly Ridge
    • Middle: Crestwood
    • High: Frederick
    • District: Frederick County Public Schools

    Source: Bright MLS. This data may not be complete. We recommend contacting the local school district to confirm school assignments for this home.

    Get a cash offer in 3 minutes
    Find out how much your home could sell for in as little as 3 minutes with a no-obligation cash offer.
    Estimated market value
    $369,300
    Get a cash offer in 3 minutes
    Find out how much your home could sell for in as little as 3 minutes with a no-obligation cash offer.
    Estimated market value
    $369,300