Skip main navigation
Sold for $375,000
  • $375,000

    422 Pemberton Park Ln, Frederick, MD 21703

    2beds
    1,548sqft
    Townhouse
    Built in 2020
    1,280 Square Feet Lot
    $372,200 Zestimate®
    $242/sqft
    $2,389 Estimated rent

    Home value

    $372,200

    $354,000 - $391,000

    $2,389/mo

    Zestimate® history
    Loading
    Loading...

    Owner options

    List your home for rent

    $2,389/mo

    Rent Zestimate®

    Find your next renter with Zillow Rental Manager. Plus, with online applications, you can quickly screen prospective tenants – for free.

    Learn more

    $2,389/mo

    Rent Zestimate®

    Refinance and save

    $2,374/mo

    Est. payment

    Refinancing to a lower rate could help reduce your monthly payments and save thousands over the life of the loan.

    See today's rates

    $2,374/mo

    Est. payment

    Explore your selling options

    Work with a Zillow partner agent

    Leverage their expertise and Zillow's premium Showcase listings to get your home seen by more buyers.

    Get started

    List with your own agent

    Get your home in front of millions of buyers by listing it on Zillow.

    Learn how to do it

    Sell it yourself

    Take full control of how buyers see your home on Zillow by listing For Sale by Owner (FSBO).

    List your home

    What's special

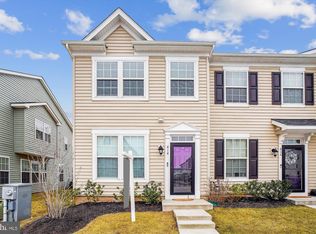
    Stunning 4 year new townhome built by Integrity Homes in the very popular West Park Village community! Bright and open floorplan on the main level with gorgeous wood floors & recessed lighting! Amazing gourmet kitchen with upgraded pendant lighting, enormous center island, granite counters, stainless steel appliances, gas cooking, a breakfast bar and tons of cabinet space! Cozy up in the living room next to the gas fireplace featuring a beautiful mantle! Large dining area and powder room on main level as well! Upstairs there are two spacious bedrooms, each with ceiling fans & their own bathrooms! The master bath features dual sinks and a large shower with upgraded tile to the ceiling and glass listello detail added! Loft/ den area boasts wood floors and has so many potential uses- gaming area, office, reading nook, library or even converted to a third bedroom (this was an option when built!) Laundry is on upper level! Brand new carpet and freshly painted throughout! Private rear yard with 6' vinyl fence and rear gate! Great commuter location close to 270, 15 & 40! Only 10 minutes to downtown Frederick to enjoy the many shops, restaurants and parks!

    Zillow last checked:

    Listing updated:

    Listed by:

    Katie Katzenberger Rubin 443-864-8000,

    Keller Williams Realty Centre

    Bought with:

    Carolyn Young, WV0022361

    Samson Properties

    Bill Fowler, WVS250304133

    Samson Properties

    Source: Bright MLS,MLS#: MDFR2050560MLS Logo

    Facts & features

    Interior

    Bedrooms & bathrooms
    • Bedrooms: 2
    • Bathrooms: 3
    • Full bathrooms: 2
    • 1/2 bathrooms: 1
    • Main level bathrooms: 1
    Rooms
    • Room types: Living Room, Dining Room, Primary Bedroom, Bedroom 2, Kitchen, Bathroom 2, Bonus Room, Primary Bathroom, Half Bath
    Basement
    • Area: 0
    Heating
    • Forced Air, Natural Gas
    Cooling
    • Central Air, Ceiling Fan(s), Electric
    Appliances
    • Included: Microwave, Dishwasher, Disposal, Dryer, Exhaust Fan, Ice Maker, Refrigerator, Stainless Steel Appliance(s), Cooktop, Washer, Water Heater, Electric Water Heater
    • Laundry: Upper Level
    Features
    • Breakfast Area, Ceiling Fan(s), Open Floorplan, Kitchen Island, Recessed Lighting, Upgraded Countertops, Primary Bath(s), 9'+ Ceilings, High Ceilings
    • Flooring: Carpet, Wood, Ceramic Tile
    • Has basement: No
    • Number of fireplaces: 1
    • Fireplace features: Gas/Propane
    Interior area
    • Total structure area: 1,548
    • Total interior livable area: 1,548 sqft
    • Finished area above ground: 1,548
    • Finished area below ground: 0

    Property

    Parking
    • Parking features: Assigned, Unassigned, Parking Lot
    • Details: Assigned Parking
    Accessibility
    • Accessibility features: None
    Features
    • Levels: Two
    • Stories: 2
    • Exterior features: Sidewalks, Street Lights
    • Pool features: None
    • Fencing: Vinyl,Back Yard
    Lot
    • Size: 1,280 Square Feet
    • Features: Rear Yard
    Details
    • Additional structures: Above Grade, Below Grade
    • Parcel number: 1102597164
    • Zoning: RES
    • Special conditions: Standard

    Construction

    Type & style
    • Home type: Townhouse
    • Architectural style: Colonial
    • Property subtype: Townhouse
    Materials
    • Vinyl Siding
    • Foundation: Slab
    • Roof: Architectural Shingle
    Condition
    • Excellent
    • New construction: No
    • Year built: 2020

    Utilities & green energy

    • Sewer: Public Sewer
    • Water: Public

    Community & HOA

    Community
    • Subdivision: West Park Village
    HOA
    • Has HOA: Yes
    • Services included: Common Area Maintenance, Maintenance Grounds, Snow Removal, Trash
    • HOA fee: $84 monthly
    • HOA name: WESTPARK VILLAGE HOA C/O ACM
    Location
    • Region: Frederick
    • Municipality: Frederick City

    Financial & listing details

    • Price per square foot: $242/sqft
    • Tax assessed value: $281,333
    • Annual tax amount: $4,803
    • Date on market: 8/8/2024
    • Listing agreement: Exclusive Right To Sell
    • Ownership: Fee Simple

    Price history

    DateEventPrice
    9/20/2024Sold$375,000$242/sqft
    Source: Bright MLS #MDFR2050560 Report a problem
    8/29/2024Pending sale$375,000+2.7%$242/sqft
    Source: Bright MLS #MDFR2050560 Report a problem
    8/21/2024Price change$365,000-2.7%$236/sqft
    Source: Bright MLS #MDFR2050560 Report a problem
    8/8/2024Listed for sale$375,000+32.2%$242/sqft
    Source: Bright MLS #MDFR2050560 Report a problem
    12/9/2020Sold$283,651$183/sqft
    Source: Public Record Report a problem

    Public tax history

    YearProperty taxesTax assessment
    2025$5,482 -95.4%$295,500 +5%
    2024$118,160 +2360.2%$281,333 +5.3%
    2023$4,803 +6%$267,167 +5.6%
    2022$4,532 +4.3%$253,000 +4.4%
    2021$4,346 +224.5%$242,400
    2020$1,339 +7.2%--
    2019$1,249 $70,000
    Find assessor info on the county website

    Neighborhood: 21703

    Nearby schools

    GreatSchools rating
    Schools provided by the listing agent
    • Elementary: Butterfly Ridge
    • Middle: Crestwood
    • High: Frederick
    • District: Frederick County Public Schools

    Source: Bright MLS. This data may not be complete. We recommend contacting the local school district to confirm school assignments for this home.

    Get a cash offer in 3 minutes
    Find out how much your home could sell for in as little as 3 minutes with a no-obligation cash offer.
    Estimated market value
    $372,200
    Get a cash offer in 3 minutes
    Find out how much your home could sell for in as little as 3 minutes with a no-obligation cash offer.
    Estimated market value
    $372,200