Welcome to your dream home! This charming end-of-row townhouse offers a perfect blend of modern comfort and traditional style. With every corner crafted for thoughtfully designed living space, this residence features three spacious bedrooms and two and a half bathrooms, making it an ideal retreat for those seeking both space and functionality. As you step inside, you'll be greeted by a warm and inviting atmosphere, perfect for creating lasting memories. The open layout allows for seamless flow between the living area kitchen and dining area, making it easy to entertain friends or enjoy quiet evenings at home. The traditional architectural style, complemented by durable vinyl siding, adds to the home's curb appeal while ensuring low maintenance for years to come. Enjoy the convenience of assigned parking with two dedicated spaces, providing easy access to your new home. The fenced-in lot offers just the right amount of outdoor space for gardening or relaxation without the burden of extensive upkeep. Located in a vibrant community, this townhouse is close to local amenities, parks, and shopping, ensuring you have everything you need within reach. Whether you're a first-time buyer or looking to downsize, this property is a wonderful opportunity to embrace a comfortable lifestyle in a welcoming neighborhood. Don’t miss your chance to make this lovely townhouse your own!
Sold for $400,000
$400,000
414 Pemberton Park Ln, Frederick, MD 21703
3beds
1,564sqft
Townhouse
Built in 2020
1,800 Square Feet Lot
$398,300 Zestimate®
$256/sqft
$2,593 Estimated rent
Home value
$398,300
$370,000 - $430,000
$2,593/mo
Zestimate® history
Owner options
List your home for rent
$2,593/mo
Rent Zestimate®
Find your next renter with Zillow Rental Manager. Plus, with online applications, you can quickly screen prospective tenants – for free.
$2,593/mo
Rent Zestimate®
Refinance and save
$2,539/mo
Est. payment
Refinancing to a lower rate could help reduce your monthly payments and save thousands over the life of the loan.
$2,539/mo
Est. payment
Explore your selling options
Work with a Zillow partner agent
Leverage their expertise and Zillow's premium Showcase listings to get your home seen by more buyers.
Get startedList with your own agent
Get your home in front of millions of buyers by listing it on Zillow.
Learn how to do itSell it yourself
Take full control of how buyers see your home on Zillow by listing For Sale by Owner (FSBO).
List your homeWhat's special
Fenced-in lotEnd-of-row townhouseTraditional styleOpen layoutModern comfortSeamless flowSpacious bedrooms
Zillow last checked:
Listing updated:
Listed by:
Abteen Teymourtash 240-801-5486,
Long & Foster Real Estate, Inc.,
Listing Team: The Dna Group
Bought with:
Gali Sapir, 0225243426
Perennial Real Estate
Source: Bright MLS,MLS#: MDFR2059574
Facts & features
Interior
Bedrooms & bathrooms
- Bedrooms: 3
- Bathrooms: 3
- Full bathrooms: 2
- 1/2 bathrooms: 1
- Main level bathrooms: 1
Rooms
- Room types: Dining Room, Primary Bedroom, Bedroom 2, Bedroom 3, Kitchen, Family Room, Foyer, Bathroom 2, Primary Bathroom, Half Bath
Primary bedroom
- Features: Flooring - Carpet
- Level: Upper
Bedroom 2
- Features: Flooring - Carpet
- Level: Upper
Bedroom 3
- Features: Flooring - Carpet
- Level: Upper
Primary bathroom
- Features: Double Sink, Bathroom - Tub Shower
- Level: Upper
Bathroom 2
- Features: Bathroom - Tub Shower
- Level: Upper
Dining room
- Features: Flooring - Engineered Wood
- Level: Main
Family room
- Features: Flooring - Engineered Wood
- Level: Main
Foyer
- Features: Flooring - Engineered Wood
- Level: Main
Half bath
- Level: Main
Kitchen
- Features: Flooring - Engineered Wood, Granite Counters, Kitchen Island, Eat-in Kitchen, Kitchen - Gas Cooking
- Level: Main
Heating
- Forced Air, Natural Gas
Cooling
- Central Air, Electric
Appliances
- Included: Electric Water Heater
Features
- Has basement: No
- Has fireplace: No
Interior area
- Total structure area: 1,564
- Total interior livable area: 1,564 sqft
- Finished area above ground: 1,564
- Finished area below ground: 0
Property
Parking
- Total spaces: 2
- Parking features: Assigned, Parking Lot
- Details: Assigned Parking
Accessibility
- Accessibility features: None
Features
- Levels: Two
- Stories: 2
- Pool features: None
Lot
- Size: 1,800 Square Feet
Details
- Additional structures: Above Grade, Below Grade
- Parcel number: 1102597168
- Zoning: R
- Special conditions: Standard
Construction
Type & style
- Home type: Townhouse
- Architectural style: Traditional
- Property subtype: Townhouse
Materials
- Vinyl Siding
- Foundation: Slab
Condition
- New construction: No
- Year built: 2020
Utilities & green energy
- Sewer: Public Sewer
- Water: Public
Community & HOA
Community
- Subdivision: West Park Village
HOA
- Has HOA: Yes
- HOA fee: $83 monthly
Location
- Region: Frederick
- Municipality: Frederick City
Financial & listing details
- Price per square foot: $256/sqft
- Tax assessed value: $290,800
- Annual tax amount: $5,380
- Date on market: 2/27/2025
- Listing agreement: Exclusive Right To Sell
- Ownership: Fee Simple
Price history
| Date | Event | Price |
|---|---|---|
| 4/3/2025 | Sold | $400,000+0%$256/sqft |
Source:  Bright MLS #MDFR2059574 Report a problem Bright MLS #MDFR2059574 Report a problem | ||
| 3/4/2025 | Contingent | $399,999$256/sqft |
Source: Bright MLS #MDFR2059574 Report a problem | ||
| 2/27/2025 | Listed for sale | $399,999+12%$256/sqft |
Source: Bright MLS #MDFR2059574 Report a problem | ||
| 3/10/2023 | Sold | $357,000+2%$228/sqft |
Source: Bright MLS #MDFR2030654 Report a problem | ||
| 2/13/2023 | Pending sale | $349,900$224/sqft |
Source: Bright MLS #MDFR2030654 Report a problem | ||
| 2/9/2023 | Listed for sale | $349,900+29.5%$224/sqft |
Source: Bright MLS #MDFR2030654 Report a problem | ||
| 12/21/2020 | Sold | $270,090$173/sqft |
Source: Public Record Report a problem | ||
Public tax history
| Year | Property taxes | Tax assessment |
|---|---|---|
| 2025 | $5,628 -95.4% | $303,500 +4.4% |
| 2024 | $122,136 +2343% | $290,800 +4.6% |
| 2023 | $4,999 +5.2% | $278,100 +4.8% |
| 2022 | $4,754 +4.8% | $265,400 +4.9% |
| 2021 | $4,537 +211.1% | $253,033 |
| 2020 | $1,458 +8.9% | -- |
| 2019 | $1,339 | $75,000 |
Find assessor info on the county website
Neighborhood: 21703
Nearby homes
- $309,4003 bd3 ba1.5k sqft412 Pemberton Park Ln, Frederick, MD 21703Off Market
- $370,0002 bd3 ba1.5k sqft410 Pemberton Park Ln, Frederick, MD 21703Sold
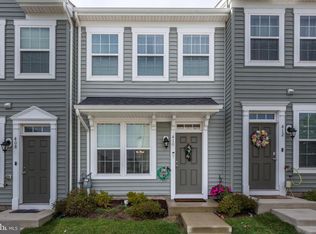
- $358,300-- bd2 ba1.5k sqft408 Pemberton Park Ln, Frederick, MD 21703Off Market
- $354,100-- bd2 ba1.5k sqft418 Pemberton Park Ln, Frederick, MD 21703Off Market
- $345,7002 bd3 ba1.5k sqft406 Pemberton Park Ln, Frederick, MD 21703Off Market
- $375,0002 bd3 ba1.5k sqft422 Pemberton Park Ln, Frederick, MD 21703Sold
- $353,400-- bd2 ba1.5k sqft404 Pemberton Park Ln, Frederick, MD 21703Off Market
- $375,0002 bd3 ba1.5k sqft402 Pemberton Park Ln, Frederick, MD 21703Sold
Nearby schools
GreatSchools rating
- 5/10Butterfly Ridge ElementaryGrades: PK-5Distance: 0.7 mi
- 5/10Crestwood Middle SchoolGrades: 6-8Distance: 2.8 mi
- 4/10Frederick High SchoolGrades: 9-12Distance: 2 mi
Schools provided by the listing agent
- District: Frederick County Public Schools
Source: Bright MLS. This data may not be complete. We recommend contacting the local school district to confirm school assignments for this home.
Get a cash offer in 3 minutes
Find out how much your home could sell for in as little as 3 minutes with a no-obligation cash offer.
Estimated market value
$398,300
Get a cash offer in 3 minutes
Find out how much your home could sell for in as little as 3 minutes with a no-obligation cash offer.
Estimated market value
$398,300
- Maryland
- Frederick County
- Frederick
- 21703
- 414 Pemberton Park Ln
Nearby cities
Nearby zip codes
Other Frederick Topics
