OPEN HOUSE SATURDAY SEPTEMBER 26TH, 10:30 TO NOON.
Well-maintained 3-bedroom, 2-bathroom home conveniently located on Riverside Drive in Johnson City. The first floor features a spacious living room, formal dining room, full bathroom, and a very nice kitchen with plenty of cabinet space and a cozy breakfast nook overlooking the backyard. there are hardwood floors under all of the carpet. Upstairs offers three bedrooms and a second full bathroom. Enjoy spring, summer and fall relaxing on the enclosed front porch. Outside, you'll find a large driveway with plenty of room for a turnaround, a 1-car garage with carport, and a beautifully landscaped backyard filled with colorful perennials. Great curb appeal and plenty of charm make this home a must-see!
For sale
$169,000
408 Riverside Dr, Johnson City, NY 13790
3beds
1,258sqft
Single Family Residence
Built in 1935
7,252 Square Feet Lot
$166,400 Zestimate®
$134/sqft
$-- HOA
What's special
Great curb appealFormal dining roomEnclosed front porch
- 16 days
- 669
- 41
Likely to sell faster than
Zillow last checked:
Listing updated:
Listed by:
WARREN REAL ESTATE (FRONT STREET) 607-235-3333,
Kevin O'Neill
Source: GBMLS,MLS#: 338050 Originating MLS: Greater Binghamton Association of REALTORS
Originating MLS: Greater Binghamton Association of REALTORSFacts & features
Interior
Bedrooms & bathrooms
- Bedrooms: 3
- Bathrooms: 2
- Full bathrooms: 2
Bedroom
- Level: Second
- Dimensions: 11x12
Bedroom
- Level: Second
- Dimensions: 11x11
Bedroom
- Level: Second
- Dimensions: 12x10 jog
Bathroom
- Level: First
- Dimensions: 8x5
Bathroom
- Level: Second
- Dimensions: 6x9
Bonus room
- Level: First
- Dimensions: 7x18 Enclosed front porch
Dining room
- Level: First
- Dimensions: 13x11
Dining room
- Level: First
- Dimensions: 6x9
Kitchen
- Level: First
- Dimensions: 10x10
Living room
- Level: First
- Dimensions: 12x21
Heating
- Forced Air
Cooling
- Central Air, Ceiling Fan(s)
Appliances
- Included: Dryer, Dishwasher, Free-Standing Range, Gas Water Heater, Range Hood, Water Softener Owned, Washer
- Laundry: Washer Hookup, Dryer Hookup, GasDryer Hookup
Features
- Attic, Permanent Attic Stairs, Walk-In Closet(s)
- Flooring: Carpet, Hardwood, Vinyl
- Doors: Storm Door(s)
- Windows: Insulated Windows
Interior area
- Total interior livable area: 1,258 sqft
- Finished area above ground: 1,258
- Finished area below ground: 0
Video & virtual tour
Property
Parking
- Total spaces: 2
- Parking features: Carport, Driveway, Detached, Garage, One Car Garage, Parking Space(s), One Space
- Garage spaces: 1
- Carport spaces: 1
- Covered spaces: 2
Features
- Levels: Two
- Stories: 2
- Patio & porch: Enclosed, Porch
- Exterior features: Landscaping, Mature Trees/Landscape
Lot
- Size: 7,252 Square Feet
- Dimensions: 49 x 148
- Features: Level, Landscaped
- Topography: Terraced
Details
- Parcel number: 0346031593218
Construction
Type & style
- Home type: SingleFamily
- Architectural style: Two Story
- Property subtype: Single Family Residence
Materials
- Vinyl Siding
- Foundation: Basement, Concrete Perimeter
Condition
- Year built: 1935
Utilities & green energy
- Sewer: Public Sewer
- Water: Public
Community & HOA
Location
- Region: Johnson City
Financial & listing details
- Price per square foot: $134/sqft
- Tax assessed value: $3,200
- Annual tax amount: $4,410
- Date on market: 9/21/2026
- Listing agreement: Exclusive Right To Sell
- Inclusions: CARBON MONOXIDE DETECTOR, LIGHTING FIXTURE, MIRRORS-Perm affixed, SHELVING-Builtin/affixed, SMOKE DETECTORS, WINDOW TREATMENTS-ALL
- Ownership: OWNER
Estimated market value
$166,400
$158,000 - $175,000
$1,858/mo
Price history
| Date | Event | Price |
|---|---|---|
| 9/21/2026 | Listed for sale | $169,000$134/sqft |
Source:  GBMLS #338050 Report a problem GBMLS #338050 Report a problem | ||
Public tax history
| Year | Property taxes | Tax assessment |
|---|---|---|
| 2025 | -- | $3,200 |
| 2024 | -- | $3,200 |
| 2023 | -- | $3,200 |
| 2022 | -- | $3,200 |
| 2021 | -- | $3,200 |
| 2020 | -- | $3,200 |
| 2019 | -- | $3,200 |
| 2018 | -- | $3,200 |
| 2017 | -- | $3,200 |
| 2016 | $1,854 | $3,200 |
| 2015 | $1,854 | $3,200 |
| 2014 | $1,854 | $3,200 |
| 2013 | -- | $3,200 |
| 2012 | -- | $3,200 |
| 2011 | -- | $3,200 |
| 2010 | -- | $3,200 |
| 2009 | -- | $3,200 |
| 2008 | -- | $3,200 |
| 2007 | -- | $3,200 |
| 2006 | -- | $3,200 |
| 2005 | -- | $3,200 |
| 2004 | -- | $3,200 |
| 2003 | -- | $3,200 |
| 2002 | -- | $3,200 |
| 2001 | -- | $3,200 |
| 2000 | -- | $3,200 |
Find assessor info on the county website
Monthly payment
Climate risks
Neighborhood: 13790
Nearby schools
Schools provided by the listing agent
- Elementary: Johnson City Elementary
- District: Johnson City
Source: GBMLS. This data may not be complete. We recommend contacting the local school district to confirm school assignments for this home.
Similar homes
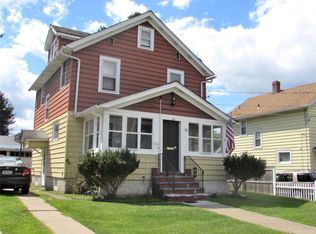
- $170,0003 bd2 ba1.2k sqft180 Hudson St #1, Johnson City, NY 13790For Sale
 MLS ID #338052, Maksuma Chowdhury, Listing by: Eastern Prime Realty. GBMLS
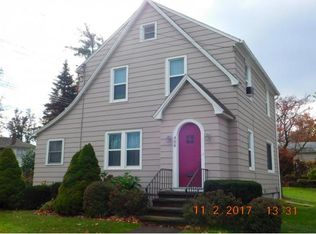
 - $165,0003 bd2 ba1.1k sqft8 Martin Ave, Johnson City, NY 13790For Sale
 MLS ID #338018, Jessica L. Dillenbeck, Listing by: JESSICA DILLENBECK REAL ESTATE LLC. GBMLS
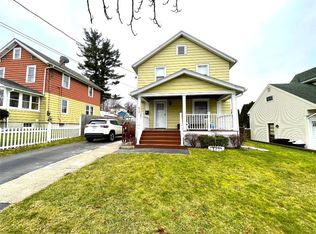
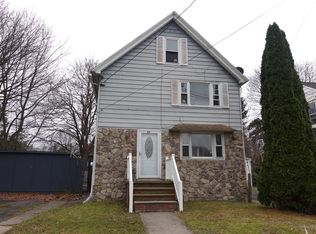
 - $179,0004 bd4 ba1.5k sqft12 Brewster St, Johnson City, NY 13790For Sale
 MLS ID #335009, Aleya Majid, Listing by: EXIT REALTY HOMEWARD BOUND. GBMLS
 - $--3 bd2 ba1k sqft79 Bernice St, Johnson City, NY 13790Auction
 Auction.com 1
 - $179,9004 bd1 ba1.4k sqft206 Myrtle Ave, Johnson City, NY 13790For Sale
 MLS ID #R1719694, Robert Shannon, Listing by: Realty One Group Supreme. NYSAMLSs
