Nestled in the heart of Altamonte Springs, this well-maintained 2-bedroom, 2-bathroom condo offers the perfect blend of comfort and convenience. This home is ideal for both homeowners and investors alike. Step into a spacious living room complete with a cozy fireplace—perfect for relaxing evenings. Just beyond the sliding glass doors, you’ll find a huge private balcony, offering a peaceful outdoor retreat. The open kitchen and dining area make entertaining a breeze, while the split-bedroom floor plan ensures privacy for all. The oversized master suite is filled with natural light from double sliding doors and offers ample space for a sitting area or workspace. The added bonus of a private one-car garage. Located close to shopping, dining, and major highways, this quiet community offers easy access to everything you need. Motivated seller—don’t miss your chance! Schedule your showing today!
For sale
$195,000
408 S NETHERWOOD CRESCENT #408, ALTAMONTE SPRINGS, FL 32714
2beds
1,121sqft
Condominium
Built in 1981
-- sqft lot
$187,600 Zestimate®
$174/sqft
$769/mo HOA
What's special
Cozy fireplaceOversized master suiteHuge private balconyPrivate one-car garageSplit-bedroom floor plan
- 143 days
- 166
- 1
Zillow last checked:
Listing updated:
Listed by:
Khalid Muneer 386-547-6161,
JUPITER PROPERTIES, INC 386-547-6161
Source: Stellar MLS,MLS#: O6348584 Originating MLS: Orlando Regional
Originating MLS: Orlando Regional
Facts & features
Interior
Bedrooms & bathrooms
- Bedrooms: 2
- Bathrooms: 2
- Full bathrooms: 2
Rooms
- Room types: Utility Room
Primary bedroom
- Features: Walk-In Closet(s)
- Level: First
- Area: 168 Square Feet
- Dimensions: 12x14
Bedroom 2
- Features: Built-in Closet
- Level: First
- Area: 110 Square Feet
- Dimensions: 10x11
Dining room
- Level: First
- Area: 90 Square Feet
- Dimensions: 9x10
Kitchen
- Features: Pantry
- Level: First
- Area: 100 Square Feet
- Dimensions: 10x10
Living room
- Level: First
- Area: 224 Square Feet
- Dimensions: 16x14
Heating
- Central, Electric
Cooling
- Central Air
Appliances
- Included: Dishwasher, Dryer, Electric Water Heater, Microwave, Range, Refrigerator, Washer
- Laundry: Inside
Features
- Ceiling Fan(s), Living Room/Dining Room Combo
- Flooring: Carpet, Ceramic Tile
- Has fireplace: Yes
- Fireplace features: Wood Burning
Interior area
- Total structure area: 1,607
- Total interior livable area: 1,121 sqft
Property
Parking
- Total spaces: 1
- Parking features: Garage
- Garage spaces: 1
Features
- Levels: One
- Stories: 1
- Patio & porch: Deck, Patio, Porch
- Exterior features: Balcony
Lot
- Features: Near Public Transit
Details
- Parcel number: 15212952000006020
- Zoning: R-3
- Special conditions: None
Construction
Type & style
- Home type: Condo
- Architectural style: Contemporary
- Property subtype: Condominium
Materials
- Block, Stucco
- Foundation: Slab
- Roof: Shingle
Condition
- New construction: No
- Year built: 1981
Utilities & green energy
- Sewer: Public Sewer
- Water: Public
- Utilities for property: BB/HS Internet Available, Cable Connected, Electricity Connected, Public, Sewer Connected, Water Connected
Community & HOA
Community
- Features: Association Recreation - Owned, Deed Restrictions, Pool, Tennis Court(s)
- Security: Smoke Detector(s)
- Pet fee: $0 monthly
- Subdivision: MONTGOMERY WOODS CONDO
HOA
- Has HOA: Yes
- Amenities included: Tennis Court(s)
- Services included: Community Pool, Insurance, Maintenance Structure, Maintenance Grounds, Manager, Recreational Facilities, Trash
- HOA fee: $769 monthly
- HOA name: KL Management Group, Inc. 407-482-2622
- HOA phone: 407-482-2622
Location
- Region: Altamonte Springs
Financial & listing details
- Price per square foot: $174/sqft
- Annual tax amount: $1,958
- Date on market: 10/6/2025
- Cumulative days on market: 207 days
- Listing terms: Cash,Conventional
- Ownership: Condominium
- Total actual rent: 0
- Electric utility on property: Yes
- Road surface type: Asphalt
Estimated market value
$187,600
$178,000 - $197,000
$1,754/mo
Price history
| Date | Event | Price |
|---|---|---|
| 4/20/2026 | Listed for sale | $195,000-9.3%$174/sqft |
Source:  Stellar MLS #O6348584 Report a problem Stellar MLS #O6348584 Report a problem | ||
| 4/2/2026 | Listing removed | $215,000$192/sqft |
Source: Stellar MLS #O6348584 Report a problem | ||
| 10/6/2025 | Listed for sale | $215,000+59.3%$192/sqft |
Source: Stellar MLS #O6348584 Report a problem | ||
| 2/26/2021 | Sold | $135,000-6.9%$120/sqft |
Source: Stellar MLS #O5923764 Report a problem | ||
| 2/15/2021 | Pending sale | $145,000$129/sqft |
Source: HOMEVEST REALTY #O5923764 Report a problem | ||
| 2/15/2021 | Listed for sale | $145,000$129/sqft |
Source: HOMEVEST REALTY #O5923764 Report a problem | ||
Public tax history
Tax history is unavailable.
Monthly payment
Est. payment
Payment breakdown
Explore the cost of this home by adjusting the details. Changes won't be saved.Climate risks
Neighborhood: 32714
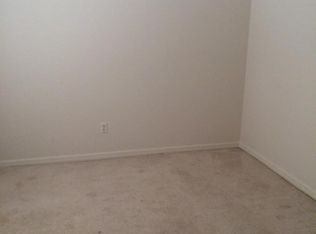
- $165,8002 bd2 ba1.1k sqft408 S Netherwood Cres, Altamonte Springs, FL 32714Off Market
- $177,6003 bd2 ba1.2k sqft406 S Netherwood Cres, Altamonte Springs, FL 32714Off Market
- $193,3003 bd2 ba1.2k sqft406 Netherwood #406, Altamonte Springs, FL 32714Off Market
- $172,5003 bd2 ba1.3k sqft400 S Netherwood Cres, Altamonte Springs, FL 32714Off Market

Similar homes
- $162,0002 bd2 ba1k sqft629 DORY LANE #202, ALTAMONTE SPRINGS, FL 32714For Sale

 MLS ID #O6427567, Dirimo Chourio, VESTA REALTY LLC. Stellar MLS
 - $161,7862 bd2 ba1.2k sqft827 CAMARGO WAY #307, ALTAMONTE SPRINGS, FL 32714For Sale
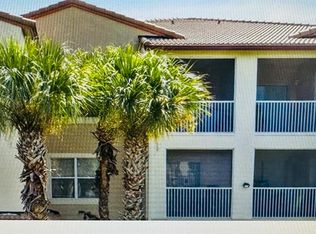 MLS ID #NS1083419, Shariff Manekia, BEACHSIDE REALTY OF VOLUSIA. Stellar MLS
 - $149,5003 bd2 ba1.1k sqft912 LAKE DESTINY ROAD #F, ALTAMONTE SPRINGS, FL 32714For Sale
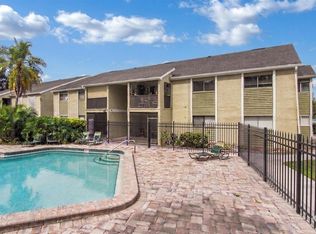 MLS ID #O6408672, Lewis Huang, FLORIDA REALTY INVESTMENTS. Stellar MLS
 - $204,0004 bd2 ba1.3k sqft2537 MAITLAND CROSSING WAY #12-201, ORLANDO, FL 32810For Sale
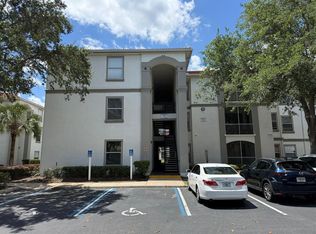 MLS ID #O6407276, Fabian Berastegui, P & C PROPERTIES. Stellar MLS
 - $163,9002 bd2 ba1k sqft524 ORANGE DRIVE #11, ALTAMONTE SPRINGS, FL 32701For SaleMLS ID #S5148510, Romina Peragine, PLLC, FLORIDA REALTY INVESTMENTS. Stellar MLS
- $219,9002 bd2 ba1k sqft1475 LAKE SHADOW CIRCLE #6105, MAITLAND, FL 32751For SaleMLS ID #O6431908, Andreas Kunert, KUNERT REALTY INC. Stellar MLS
- $215,0002 bd4 ba1.3k sqft8209 OLYMPIA COURT #8209, LONGWOOD, FL 32779For SaleMLS ID #O6406583, Paula Wells, PRIMAC GROUP, INC. Stellar MLS
- $219,9002 bd2 ba1k sqft1100 LAKE SHADOW CIRCLE #2103, MAITLAND, FL 32751For SaleMLS ID #O6430784, Andreas Kunert, KUNERT REALTY INC. Stellar MLS
- $149,9001 bd1 ba898 sqft832 GRAND REGENCY POINT #204, ALTAMONTE SPRINGS, FL 32714For SaleMLS ID #O6431086, Andreas Kunert, KUNERT REALTY INC. Stellar MLS
- $200,0002 bd2 ba846 sqft6031 SCOTCHWOOD GLEN #205, ORLANDO, FL 32822For SaleMLS ID #R4910965, Waleska Rodriguez Leon, HOMES UNLIMITED REAL ESTATE CORP. Stellar MLS
- $126,0002 bd1 ba828 sqft355 WYMORE ROAD #202, ALTAMONTE SPRINGS, FL 32714For SaleMLS ID #S5151450, Myland Roo De Vargas, EXP REALTY LLC. Stellar MLS
- $189,0002 bd2 ba1k sqft2918 ANTIQUE OAKS CIRCLE #25, WINTER PARK, FL 32792For SaleMLS ID #O6389113, Ken Warren, PREMIER MANAGEMENT GROUP INC. Stellar MLS
- $199,9992 bd2 ba975 sqft1134 VILLA LANE #95, APOPKA, FL 32712For SaleMLS ID #O6401356, Nardi Reyna, IMPERIAL REALTY CENTRAL FL.. Stellar MLS
- $189,9002 bd2 ba1.3k sqft3717 S LAKE ORLANDO PARKWAY #7, ORLANDO, FL 32808For SaleMLS ID #O6408141, George Bateman, III, RP INVESTMENT REALTY LLC. Stellar MLS
- $214,9902 bd2 ba1.3k sqft5959 WESTGATE DRIVE #1527, ORLANDO, FL 32835For SaleMLS ID #O6414317, Carl Vano, EXP REALTY LLC. Stellar MLS
- $190,0002 bd2 ba874 sqft5112 PARK CENTRAL DRIVE #616, ORLANDO, FL 32839For SaleMLS ID #O6433855, Sergio Figueiredo, NOVA REAL ESTATE SERVICES INC. Stellar MLS
- $190,0002 bd2 ba1k sqft6356 RALEIGH STREET #1503, ORLANDO, FL 32835For SaleMLS ID #O6438006, Leonardo Sanchez, MAXI ESTATE REALTY INC. Stellar MLS
- $148,0001 bd1 ba662 sqft236 AFTON SQUARE #305, ALTAMONTE SPRINGS, FL 32714For SaleMLS ID #O6383705, Pablo Hoberman, URBIS REAL ESTATE CORP.. Stellar MLS
- $179,0002 bd2 ba1k sqft3960 SOUTHPOINTE DRIVE #507, ORLANDO, FL 32822For SaleMLS ID #O6411613, German Vivas, ELITE GLOBAL REAL ESTATE LLC. Stellar MLS
- $185,0002 bd1 ba933 sqft2528 ROBERT TRENT JONES DRIVE #1625, ORLANDO, FL 32835For SaleMLS ID #O6386331, Marino Sanchez, MAXI ESTATE REALTY INC. Stellar MLS
