Skip main navigation
Sold for $254,700
  • $254,700

    408 S Vance Street, Fremont, NC 27830

    3beds
    1,462sqft
    Single Family Residence
    Built in 2024
    10,018.8 Square Feet Lot
    $262,700 Zestimate®
    $174/sqft
    $1,864 Estimated rent

    Home value

    $262,700

    $229,000 - $302,000

    $1,864/mo

    Zestimate® history
    Loading
    Loading...

    Owner options

    List your home for rent

    $1,864/mo

    Rent Zestimate®

    Find your next renter with Zillow Rental Manager. Plus, with online applications, you can quickly screen prospective tenants – for free.

    Learn more

    $1,864/mo

    Rent Zestimate®

    Refinance and save

    $1,521/mo

    Est. payment

    Refinancing to a lower rate could help reduce your monthly payments and save thousands over the life of the loan.

    See today's rates

    $1,521/mo

    Est. payment

    Explore your selling options

    Work with a Zillow partner agent

    Leverage their expertise and Zillow's premium Showcase listings to get your home seen by more buyers.

    Get started

    List with your own agent

    Get your home in front of millions of buyers by listing it on Zillow.

    Learn how to do it

    Sell it yourself

    Take full control of how buyers see your home on Zillow by listing For Sale by Owner (FSBO).

    List your home

    What's special

    Electric fireplaceEcobee thermostatSmart homeTrey ceilingsDesigner light fixturesWalk-in showerSeparate laundry room
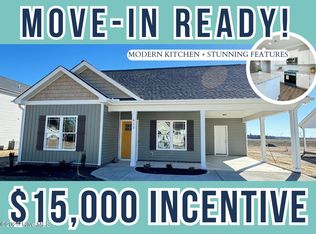
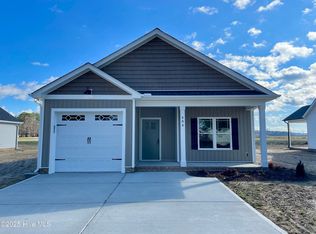
    $15,000 Builder Credit for Buyer to Use as Chooses towards closing cost or to Buy Down interest Rate with an acceptable offer for a Limited time!! BLINDS INSTALLED! MOVE-IN READY! 408 S Vance Street in Fremont, NC—a beautifully crafted home with no HOA built by a Local Builder! Savannah Plan Boasts 1,462 square feet. This charming residence is ideally located near major employers like Seymour Johnson Air Force Base, Wayne Memorial Hospital, and nearby industries, offering a convenient commute. This smart home is equipped with modern features including a Ring doorbell, Alexa Show 8, an EcoBee thermostat, designer light fixtures, pulls on the cabinetry, and an electric fireplace for comfort and security. The spacious interior features a granite kitchen with a large pantry, nice sized Family Room and a Spacious dining area. The King Sized owner's suite with trey ceilings, a walk-in shower with Seamless Shower door, double vanity, linen closet, and a large walk-in closet. Additional highlights include a separate laundry room, covered front and rear porches plus a Patio. The home also offers a concrete driveway for easy parking. Don't miss this incredible opportunity to make this stunning home yours- ASK ABOUT $15,000.00 Builder Credits to assist with Closing Cost!

    Zillow last checked:

    Listing updated:

    Listed by:

    Beth Hines 919-868-6316,

    RE/MAX Southland Realty II

    Bought with:

    LEE SARBO, 230834

    Emerald Coast Realty, LLC

    Source: Hive MLS,MLS#: 100478165MLS LogoOriginating MLS: Johnston County Association of REALTORS

    Facts & features

    Interior

    Bedrooms & bathrooms
    • Bedrooms: 3
    • Bathrooms: 2
    • Full bathrooms: 2
    Bedroom 1
    • Level: Main
    • Dimensions: 14 x 13.8
    Bedroom 2
    • Level: Main
    • Dimensions: 13.4 x 10
    Bedroom 3
    • Level: Main
    • Dimensions: 13.4 x 10
    Dining room
    • Level: Main
    • Dimensions: 14.6 x 10
    Kitchen
    • Level: Main
    • Dimensions: 14.6 x 11.4
    Living room
    • Level: Main
    • Dimensions: 13.6 x 17.8
    Heating
    • Heat Pump, Electric
    Cooling
    • Central Air
    Appliances
    • Included: Electric Oven, Built-In Microwave, Range, Dishwasher
    • Laundry: Dryer Hookup, Washer Hookup, Laundry Room
    Features
    • Master Downstairs, Walk-in Closet(s), Tray Ceiling(s), High Ceilings, Solid Surface, Ceiling Fan(s), Pantry, Walk-in Shower, Walk-In Closet(s)
    • Flooring: Carpet, Laminate, Vinyl
    Interior area
    • Total structure area: 1,462
    • Total interior livable area: 1,462 sqft

    Property

    Parking
    • Total spaces: 6
    • Parking features: Concrete, Lighted
    • Uncovered spaces: 6
    Features
    • Levels: One
    • Stories: 1
    • Patio & porch: Open, Covered, Porch
    • Fencing: None
    Lot
    • Size: 10,018 sqft
    • Dimensions: 65 x 155
    Details
    • Parcel number: 3605522500
    • Zoning: RES
    • Special conditions: Standard

    Construction

    Type & style
    • Home type: SingleFamily
    • Property subtype: Single Family Residence
    Materials
    • Vinyl Siding
    • Foundation: Slab
    • Roof: Shingle
    Condition
    • New construction: Yes
    • Year built: 2024

    Utilities & green energy

    • Sewer: Public Sewer
    • Water: Public
    • Utilities for property: Sewer Available, Water Available
    Green energy
    • Energy efficient items: Thermostat

    Community & neighborhood

    Security
    • Security features: Smoke Detector(s)
    Location
    • Region: Fremont
    • Subdivision: The Cottages on Vance

    Other

    Other facts
    • Listing agreement: Exclusive Right To Sell
    • Listing terms: Cash,Conventional,FHA,USDA Loan,VA Loan
    • Road surface type: Paved

    Price history

    DateEventPrice
    3/27/2025Sold$254,700$174/sqft
    Source: Hive MLS #100478165 Report a problem
    2/12/2025Pending sale$254,700$174/sqft
    Source: Doorify MLS #10065474 Report a problem
    2/12/2025Contingent$254,700$174/sqft
    Source: Hive MLS #100478165 Report a problem
    1/30/2025Price change$254,7000%$174/sqft
    Source: Hive MLS #100478165 Report a problem
    1/8/2025Price change$254,8000%$174/sqft
    Source: Hive MLS #100478165 Report a problem
    11/30/2024Listed for sale$254,900$174/sqft
    Source: Hive MLS #100478165 Report a problem

    Public tax history

    Tax history is unavailable.

    Neighborhood: 27830

    Nearby schools

    GreatSchools rating
    Schools provided by the listing agent
    • Elementary: Fremont
    • Middle: Norwayne
    • High: Charles Aycock

    Source: Hive MLS. This data may not be complete. We recommend contacting the local school district to confirm school assignments for this home.

    Get pre-qualified for a loan
    At Zillow Home Loans, we can pre-qualify you in as little as 5 minutes with no impact to your credit score.

    An equal housing lender. NMLS #10287.