$5,000 BUILDER CREDIT FOR BUYER TO USE TOWARDS CLOSING COSTS OR TO BUY DOWN INTEREST RATE WITH ACCEPTABLE OFFER - LIMITED TIME ONLY! This home is a FEATURED HOME in the Parade of Homes! —don't miss your chance to tour this stunning property! Welcome to The Cottages On Vance, where BEAUTIFUL NEW CONSTRUCTION HOMES are built with SMART HOME FEATURES! The DUTCHESS PLAN offers over 1,613 SF of luxurious living space and is MOVE-IN READY with NO CARPET! This home is LOADED WITH STUNNING EXTRA FEATURES that will exceed your expectations. The fixtures and finishes throughout the home include ELEGANT GOLD TOUCHES, adding a sophisticated and modern flair. The QUARTZ KITCHEN is truly a standout, perfectly blending seamless design with GOLD HARDWARE and finishes for a refined and polished look. The DINING AREA is enhanced by a GORGEOUS ACCENT WALL, creating an atmosphere of elegance and style. The spacious LIVING ROOM is perfect for gathering with family and friends, while the DINING AREA and QUARTZ KITCHEN WITH BACKSPLASH provide the perfect setting for both everyday living and special occasions. The OWNER'S SUITE is a serene retreat, featuring a LARGE ROOM with a WALK-IN CLOSET and a BEAUTIFUL BATHROOM complete with DOUBLE VANITIES. You'll love the COVERED FRONT AND BACK PORCHES, perfect for enjoying the outdoors in comfort and style. A SEPARATE LAUNDRY ROOM adds convenience and practicality to this already exceptional home. SMART HOME FEATURES are included to enhance your living experience, such as the ALEXA SHOW 8, ECOBEE THERMOSTAT, RING DOORBELL, and an ELECTRIC FIREPLACE (select homes). Come experience these stunning homes in person and ask about the LARGE BUILDER CREDITS available to help with CLOSING COSTS. This limited-time offer won't last long, so SCHEDULE YOUR TOUR TODAY!
Sold for $244,900
$244,900
410 S Vance St, Fremont, NC 27830
3beds
1,567sqft
Single Family Residence, Residential
Built in 2024
10,018 Square Feet Lot
$252,000 Zestimate®
$156/sqft
$1,970 Estimated rent
Home value
$252,000
$219,000 - $292,000
$1,970/mo
Zestimate® history
Owner options
List your home for rent
$1,970/mo
Rent Zestimate®
Find your next renter with Zillow Rental Manager. Plus, with online applications, you can quickly screen prospective tenants – for free.
$1,970/mo
Rent Zestimate®
Refinance and save
$1,564/mo
Est. payment
Refinancing to a lower rate could help reduce your monthly payments and save thousands over the life of the loan.
$1,564/mo
Est. payment
Explore your selling options
Work with a Zillow partner agent
Leverage their expertise and Zillow's premium Showcase listings to get your home seen by more buyers.
Get startedList with your own agent
Get your home in front of millions of buyers by listing it on Zillow.
Learn how to do itSell it yourself
Take full control of how buyers see your home on Zillow by listing For Sale by Owner (FSBO).
List your homeWhat's special
Zillow last checked:
Listing updated:
Listed by:
Beth Hines 919-868-6316,
RE/MAX SOUTHLAND REALTY II
Bought with:
Lexxi Perez Perez, 296960
EXP Realty LLC
Source: Doorify MLS,MLS#: 10056544
Facts & features
Interior
Bedrooms & bathrooms
- Bedrooms: 3
- Bathrooms: 3
- Full bathrooms: 2
- 1/2 bathrooms: 1
Heating
- Central, Electric, Heat Pump
Cooling
- Central Air, Electric
Appliances
- Included: Dishwasher, Electric Oven, Electric Range, Electric Water Heater, Free-Standing Electric Oven, Free-Standing Electric Range, Free-Standing Range, Microwave, Oven, Plumbed For Ice Maker, Range, Stainless Steel Appliance(s), Water Heater
- Laundry: Electric Dryer Hookup, Laundry Room, Main Level, Washer Hookup
Features
- Bathtub/Shower Combination, Ceiling Fan(s), Double Vanity, Eat-in Kitchen, Granite Counters, High Speed Internet, Kitchen/Dining Room Combination, Open Floorplan, Pantry, Smart Thermostat, Smooth Ceilings, Stone Counters, Walk-In Closet(s), Walk-In Shower
- Flooring: Carpet, Laminate, Vinyl
Interior area
- Total structure area: 1,567
- Total interior livable area: 1,567 sqft
- Finished area above ground: 1,567
- Finished area below ground: 0
Property
Parking
- Total spaces: 6
- Parking features: Concrete, Driveway
- Uncovered spaces: 6
Accessibility
- Accessibility features: Central Living Area, Level Flooring
Features
- Levels: Two
- Stories: 2
- Patio & porch: Front Porch, Porch, Rear Porch
- Exterior features: In Parade of Homes, Lighting, Rain Gutters
- Has view: Yes
Lot
- Size: 10,018 Square Feet
- Dimensions: 155 x 65
- Features: Back Yard, Front Yard, Landscaped, Rectangular Lot
Details
- Parcel number: 3605521484
- Zoning: RES
- Special conditions: Standard
Construction
Type & style
- Home type: SingleFamily
- Architectural style: Traditional, Transitional
- Property subtype: Single Family Residence, Residential
Materials
- Frame, Vinyl Siding
- Foundation: Slab
- Roof: Shingle
Condition
- New construction: Yes
- Year built: 2024
- Major remodel year: 2024
Details
- Builder name: Lee Building & Electrical LLC
Utilities & green energy
- Sewer: Public Sewer
- Water: Public
- Utilities for property: Cable Available, Electricity Connected, Sewer Connected, Water Connected
Community & HOA
Community
- Subdivision: The Cottages on Vance
HOA
- Has HOA: No
Location
- Region: Fremont
Financial & listing details
- Price per square foot: $156/sqft
- Tax assessed value: $248,650
- Annual tax amount: $3,023
- Date on market: 10/4/2024
- Road surface type: Asphalt, Paved
Price history
| Date | Event | Price |
|---|---|---|
| 9/26/2025 | Listing removed | $1,750$1/sqft |
Source: Zillow Rentals Report a problem | ||
| 9/20/2025 | Listed for rent | $1,750$1/sqft |
Source: Zillow Rentals Report a problem | ||
| 9/16/2025 | Listing removed | $1,750$1/sqft |
Source: Zillow Rentals Report a problem | ||
| 9/14/2025 | Listed for rent | $1,750$1/sqft |
Source: Zillow Rentals Report a problem | ||
| 9/14/2025 | Listing removed | $1,750$1/sqft |
Source: Zillow Rentals Report a problem | ||
| 9/2/2025 | Price change | $1,750-12.5%$1/sqft |
Source: Zillow Rentals Report a problem | ||
| 7/8/2025 | Price change | $1,999-4.8%$1/sqft |
Source: Zillow Rentals Report a problem | ||
| 6/25/2025 | Price change | $2,100-3.4%$1/sqft |
Source: Zillow Rentals Report a problem | ||
| 6/9/2025 | Listed for rent | $2,175$1/sqft |
Source: Zillow Rentals Report a problem | ||
| 6/4/2025 | Sold | $244,900$156/sqft |
Source:  Doorify MLS #10056544 Report a problem Doorify MLS #10056544 Report a problem | ||
| 5/5/2025 | Pending sale | $244,900$156/sqft |
Source: Doorify MLS #10056544 Report a problem | ||
| 5/5/2025 | Contingent | $244,900$156/sqft |
Source:  Hive MLS #100469472 Report a problem Hive MLS #100469472 Report a problem | ||
| 4/7/2025 | Price change | $244,900-1.8%$156/sqft |
Source: Doorify MLS #10056544 Report a problem | ||
| 4/7/2025 | Price change | $249,400+1.8%$159/sqft |
Source: The Beth Hines Team Report a problem | ||
| 4/7/2025 | Price change | $244,900-1.8%$156/sqft |
Source: Hive MLS #100469472 Report a problem | ||
| 3/20/2025 | Price change | $249,4000%$159/sqft |
Source: Hive MLS #100469472 Report a problem | ||
| 3/13/2025 | Price change | $249,5000%$159/sqft |
Source: Hive MLS #100469472 Report a problem | ||
| 3/7/2025 | Price change | $249,6000%$159/sqft |
Source: Hive MLS #100469472 Report a problem | ||
| 2/20/2025 | Price change | $249,7000%$159/sqft |
Source: Hive MLS #100469472 Report a problem | ||
| 2/14/2025 | Price change | $249,8000%$159/sqft |
Source: Hive MLS #100469472 Report a problem | ||
| 2/4/2025 | Price change | $249,900-1.9%$159/sqft |
Source: Hive MLS #100469472 Report a problem | ||
| 1/30/2025 | Price change | $254,7000%$163/sqft |
Source: Hive MLS #100469472 Report a problem | ||
| 1/8/2025 | Price change | $254,8000%$163/sqft |
Source: Hive MLS #100469472 Report a problem | ||
| 10/4/2024 | Listed for sale | $254,900$163/sqft |
Source: Doorify MLS #10056544 Report a problem | ||
Public tax history
| Year | Property taxes | Tax assessment |
|---|---|---|
| 2025 | $3,023 | $248,650 |
Find assessor info on the county website
Neighborhood: 27830
Nearby homes
- $254,7003 bd2 ba1.4k sqft408 S Vance St, Fremont, NC 27830Sold

- $254,6003 bd2 ba1.4k sqft412 S Vance St, Fremont, NC 27830Sold
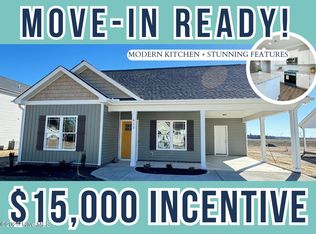
- $254,6003 bd2 ba1.4k sqft406 S Vance St, Fremont, NC 27830Sold

- $249,8003 bd2 ba1.4k sqft404 S Vance St, Fremont, NC 27830Sold
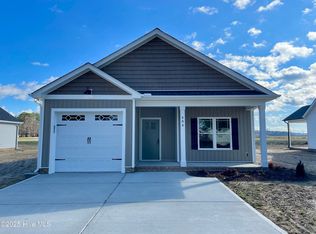
- $235,0003 bd2 ba1.2k sqft500 S Vance St, Fremont, NC 27830Sold
- $232,0003 bd2 ba1.3k sqft402 S Vance St, Fremont, NC 27830Sold
- $48,4702 bd1 ba924 sqft411 Vance St, Fremont, NC 27830Off Market
- $7,050-- bd-- ba-- sqft407 S Vance St, Fremont, NC 27830Off Market
Nearby schools
GreatSchools rating
- 4/10Fremont ElementaryGrades: PK-5Distance: 0.8 mi
- 8/10Norwayne Middle SchoolGrades: 6-8Distance: 2 mi
- 5/10Charles B Aycock High SchoolGrades: 9-12Distance: 2 mi
Schools provided by the listing agent
- Elementary: Wayne - Fremont
- Middle: Wayne - Norwayne
- High: Wayne - Charles B Aycock
Source: Doorify MLS. This data may not be complete. We recommend contacting the local school district to confirm school assignments for this home.


Get pre-qualified for a loan
At Zillow Home Loans, we can pre-qualify you in as little as 5 minutes with no impact to your credit score.An equal housing lender. NMLS #10287.
- North Carolina
- Wayne County
- Fremont
- 27830
- 410 S Vance St
Nearby cities
Nearby zip codes
Other Fremont Topics
