Skip main navigation
Sold for $232,000
  • $232,000

    402 S Vance Street, Fremont, NC 27830

    3beds
    1,340sqft
    Single Family Residence
    Built in 2024
    10,018 Square Feet Lot
    $238,200 Zestimate®
    $173/sqft
    $1,761 Estimated rent

    Home value

    $238,200

    $207,000 - $272,000

    $1,761/mo

    Zestimate® history
    Loading
    Loading...

    Owner options

    List your home for rent

    $1,761/mo

    Rent Zestimate®

    Find your next renter with Zillow Rental Manager. Plus, with online applications, you can quickly screen prospective tenants – for free.

    Learn more

    $1,761/mo

    Rent Zestimate®

    Refinance and save

    $1,494/mo

    Est. payment

    Refinancing to a lower rate could help reduce your monthly payments and save thousands over the life of the loan.

    See today's rates

    $1,494/mo

    Est. payment

    Explore your selling options

    Work with a Zillow partner agent

    Leverage their expertise and Zillow's premium Showcase listings to get your home seen by more buyers.

    Get started

    List with your own agent

    Get your home in front of millions of buyers by listing it on Zillow.

    Learn how to do it

    Sell it yourself

    Take full control of how buyers see your home on Zillow by listing For Sale by Owner (FSBO).

    List your home

    What's special

    Tray ceilingsSeamless shower doorLarge shower with seatGranite countertopsSeparate laundry roomAttached rear storageLarge pantry
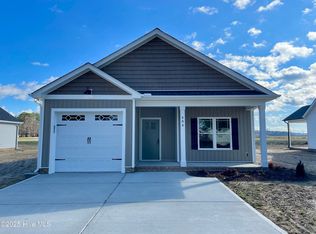
    BUILDER PROVIDES $2500 CREDIT FOR BUYER TO USE TOWARDS CLOSING COSTS - Builder Will include Blinds! Welcome to the Cottages on Vance - a premier community offering the Megan Plan, MOVE-IN READY, and packed with exceptional features! This home boasts 1,340 sqft of stylish living space, including 3 Bedrooms and 2 Bathrooms, providing the perfect balance of comfort and convenience. Step inside and discover GRANITE COUNTERTOPS in the SPACIOUS SUNNY KITCHEN, complete with a LARGE PANTRY and a SEPARATE LAUNDRY ROOM. The COVERED FRONT AND BACK PORCHES invite you to enjoy outdoor living, while the ATTACHED REAR STORAGE adds practicality. The LARGE OWNER'S SUITE offers a WALK-IN CLOSET and TRAY CEILINGS, creating a serene retreat. The luxurious master bath features a LARGE SHOWER WITH SEAT and a SEAMLESS SHOWER DOOR, providing a spa-like experience. The home showcases beautiful TRIM WORK around the FIREPLACE in the FAMILY ROOM, along with a separate dining space offering plenty of room for a hutch. Smart features like the RING DOORBELL, ALEXA SHOW 8, and ECOBEE THERMOSTAT enhance convenience and connectivity. Additional designer touches include LIGHT FIXTURES, a stylish TILE BACKSPLASH, and PULLS ON CABINETRY. Located in the charming small-town atmosphere of Fremont, this home offers easy access to downtown Goldsboro, as well as convenient commutes to Greenville, Wilson, and Raleigh. And the best part? NO HOA! Don't miss out on this incredible opportunity—schedule a tour of this new construction home today! Please note, the 3D Tour shown is of the Megan plan, not the exact address. Colors, layout, and specs may vary. ASK ABOUT LARGE BUILDER CREDITS TO HELP WITH CLOSING COSTS!

    Zillow last checked:

    Listing updated:

    Listed by:

    Beth Hines 919-868-6316,

    RE/MAX Southland Realty II

    Bought with:

    A Non Member

    A Non Member

    Source: Hive MLS,MLS#: 100456622MLS LogoOriginating MLS: Johnston County Association of REALTORS

    Facts & features

    Interior

    Bedrooms & bathrooms
    • Bedrooms: 3
    • Bathrooms: 2
    • Full bathrooms: 2
    Rooms
    • Room types: Bedroom 1, Bedroom 2, Bedroom 3, Dining Room, Living Room, Laundry, Other
    Bedroom 1
    • Level: Main
    • Dimensions: 13 x 12
    Bedroom 2
    • Level: Main
    • Dimensions: 12.8 x 11.8
    Bedroom 3
    • Level: Main
    • Dimensions: 13 x 11.8
    Dining room
    • Level: Main
    • Dimensions: 14 x 12
    Kitchen
    • Level: Main
    • Dimensions: 14 x 10
    Laundry
    • Level: Main
    • Dimensions: 8.8 x 8.2
    Living room
    • Level: Main
    • Dimensions: 14 x 17
    Other
    • Description: covered rear porch
    • Level: Main
    • Dimensions: 12.8 x 8.8
    Other
    • Description: covered front porch
    • Level: Main
    • Dimensions: 14.2 x 6
    Heating
    • Electric, Heat Pump
    Cooling
    • Central Air
    Appliances
    • Included: Electric Oven, Built-In Microwave, Range, Dishwasher
    • Laundry: Dryer Hookup, Washer Hookup, Laundry Room
    Features
    • Master Downstairs, Walk-in Closet(s), Tray Ceiling(s), High Ceilings, Solid Surface, Ceiling Fan(s), Pantry, Blinds/Shades, Walk-In Closet(s)
    • Flooring: Carpet, Laminate, Vinyl
    Interior area
    • Total structure area: 1,340
    • Total interior livable area: 1,340 sqft

    Property

    Parking
    • Total spaces: 6
    • Parking features: Concrete, Lighted
    • Uncovered spaces: 6
    Features
    • Levels: One
    • Stories: 1
    • Patio & porch: Open, Covered, Patio, Porch, See Remarks
    • Fencing: None
    Lot
    • Size: 10,018 Square Feet
    • Dimensions: 155 x 65
    Details
    • Parcel number: 3605522688
    • Zoning: res
    • Special conditions: Standard

    Construction

    Type & style
    • Home type: SingleFamily
    • Property subtype: Single Family Residence
    Materials
    • Vinyl Siding, Wood Frame
    • Foundation: Slab
    • Roof: Shingle
    Condition
    • New construction: Yes
    • Year built: 2024

    Utilities & green energy

    • Sewer: Public Sewer
    • Water: Public
    • Utilities for property: Sewer Available, Water Available

    Community & HOA

    Community
    • Security: Smoke Detector(s)
    • Subdivision: The Cottages on Vance
    HOA
    • Has HOA: No
    Location
    • Region: Fremont

    Financial & listing details

    • Price per square foot: $173/sqft
    • Date on market: 7/19/2024
    • Cumulative days on market: 291 days
    • Listing agreement: Exclusive Right To Sell
    • Listing terms: Cash,Conventional,FHA,USDA Loan,VA Loan
    • Road surface type: Paved

    Price history

    DateEventPrice
    7/8/2025Sold$232,000+0.9%$173/sqft
    Source: Hive MLS #100456622 Report a problem
    5/5/2025Pending sale$229,900$172/sqft
    Source: Doorify MLS #10042315 Report a problem
    5/5/2025Contingent$229,900$172/sqft
    Source: Hive MLS #100456622 Report a problem
    4/7/2025Price change$229,900-1.3%$172/sqft
    Source: Hive MLS #100456622 Report a problem
    3/20/2025Price change$233,0000%$174/sqft
    Source: Hive MLS #100456622 Report a problem
    3/13/2025Price change$233,1000%$174/sqft
    Source: Hive MLS #100456622 Report a problem
    3/7/2025Price change$233,2000%$174/sqft
    Source: Hive MLS #100456622 Report a problem
    2/20/2025Price change$233,3000%$174/sqft
    Source: Hive MLS #100456622 Report a problem
    2/14/2025Price change$233,4000%$174/sqft
    Source: Hive MLS #100456622 Report a problem
    2/4/2025Price change$233,500-2.2%$174/sqft
    Source: Hive MLS #100456622 Report a problem
    1/30/2025Price change$238,7000%$178/sqft
    Source: Hive MLS #100456622 Report a problem
    1/8/2025Price change$238,8000%$178/sqft
    Source: Hive MLS #100456622 Report a problem
    11/21/2024Price change$238,900-2.4%$178/sqft
    Source: Doorify MLS #10042315 Report a problem
    7/19/2024Listed for sale$244,900$183/sqft
    Source: Hive MLS #100456622 Report a problem

    Public tax history

    Tax history is unavailable.

    Neighborhood: 27830

    Nearby schools

    GreatSchools rating
    Schools provided by the listing agent
    • Elementary: Fremont
    • Middle: Norwayne
    • High: Charles Aycock

    Source: Hive MLS. This data may not be complete. We recommend contacting the local school district to confirm school assignments for this home.

    Get pre-qualified for a loan
    At Zillow Home Loans, we can pre-qualify you in as little as 5 minutes with no impact to your credit score.

    An equal housing lender. NMLS #10287.