REDUCED!!! A MUST SEE!!! OPEN HOUSE SATURDAY 7/25 1PM-3PM AND SUNDAY 7/26 12PM-3PM Welcome home to this beautifully renovated three bedroom Ranch situated on tree lined CORNER lot in desirable MOUNT HOOD area. This meticulously maintained one owner home offers the perfect blend of comfort and convenience matching modern updates with classic charm. From the Large spacious sun drenched living room/dining room combo with beautiful hardwood flooring to the fully applianced kitchen with breakfast bar, three bedrooms with large closets, hardwood floor, replacement windows and 1.5 baths. The heated finished basement offers dry bar, 2 large rooms perfect for entertaining and spacious laundry room. The one car garage is easy access to the knotty pine sunroom overlooking the spacious backyard and is on a corner lot. Convenient to golf course, lake, transportation, schools, shopping and hospital. This home is ready and waiting for its next owner to move right in and enjoy.
For sale
Price cut: $10K (7/23)
$784,900
408 Swains Pond Ave, Melrose, MA 02176
3beds
1,958sqft
:
Get pre-qualified$4,933/mo
Single Family Residence
Built in 1959
8,237 Square Feet Lot
$-- Zestimate®
$401/sqft
$-- HOA
What's special
Replacement windowsLaundry roomOne car garageSpacious backyardTree lined corner lotHardwood floorElectric heat
- 32 days |
- 1,598 |
- 39 |
Zillow last checked:
Listing updated:
Listed by:
Karen West 978-758-7824,
West Real Estate 978-658-4419,
Frank J. West 978-658-4419
Source: MLS PIN,MLS#: 73541449
Facts & features
Interior
Bedrooms & bathrooms
- Bedrooms: 3
- Bathrooms: 2
- Full bathrooms: 1
- 1/2 bathrooms: 1
Primary bedroom
- Features: Flooring - Hardwood, Closet - Double
- Level: First
- Area: 140
- Dimensions: 14 x 10
Bedroom 2
- Features: Flooring - Hardwood, Closet - Double
- Level: First
- Area: 108
- Dimensions: 12 x 9
Bedroom 3
- Features: Flooring - Hardwood
- Level: First
- Area: 108
- Dimensions: 12 x 9
Bathroom 1
- Features: Bathroom - Full
- Level: First
Bathroom 2
- Features: Bathroom - Half
- Level: Basement
Dining room
- Features: Flooring - Hardwood, Open Floorplan, Recessed Lighting, Slider, Lighting - Pendant
- Level: First
- Area: 112
- Dimensions: 8 x 14
Kitchen
- Features: Flooring - Laminate
- Level: First
- Area: 108
- Dimensions: 12 x 9
Living room
- Features: Flooring - Hardwood, Open Floorplan, Recessed Lighting
- Level: First
- Area: 336
- Dimensions: 14 x 24
Office
- Features: Flooring - Vinyl, Exterior Access
- Level: Basement
- Area: 221
- Dimensions: 13 x 17
Heating
- Baseboard, Electric Baseboard, Oil, Electric
Cooling
- Window Unit(s)
Appliances
- Included: Tankless Water Heater, Range, Dishwasher, Microwave, Refrigerator
- Laundry: In Basement, Electric Dryer Hookup, Washer Hookup
Features
- Bathroom - Half, Ceiling Fan(s), Closet, Slider, Bonus Room, Home Office, Sun Room
- Flooring: Tile, Hardwood, Wood Laminate, Flooring - Vinyl, Laminate
- Windows: Screens
- Basement: Full,Partially Finished
- Number of fireplaces: 1
Interior area
- Total structure area: 1,958
- Total interior livable area: 1,958 sqft
- Finished area above ground: 1,152
- Finished area below ground: 806
Video & virtual tour
Property
Parking
- Total spaces: 3
- Parking features: Attached, Garage Door Opener, Paved Drive, Off Street, Paved
- Attached garage spaces: 1
- Uncovered spaces: 2
Features
- Patio & porch: Porch
- Exterior features: Porch, Rain Gutters, Screens
Lot
- Size: 8,237 Square Feet
- Features: Corner Lot
Details
- Parcel number: 656586
- Zoning: Res
Construction
Type & style
- Home type: SingleFamily
- Architectural style: Ranch
- Property subtype: Single Family Residence
Materials
- Frame
- Foundation: Concrete Perimeter
- Roof: Shingle
Condition
- Year built: 1959
Utilities & green energy
- Electric: 200+ Amp Service
- Sewer: Public Sewer
- Water: Public
- Utilities for property: for Electric Range, for Electric Dryer, Washer Hookup
Community & HOA
Community
- Features: Public Transportation, Shopping, Park, Golf, Medical Facility, Public School
- Subdivision: Mount Hood
HOA
- Has HOA: No
Location
- Region: Melrose
Financial & listing details
- Price per square foot: $401/sqft
- Tax assessed value: $654,300
- Annual tax amount: $6,478
- Date on market: 6/25/2026
- Listing terms: Contract
- Road surface type: Paved
Estimated market value
Not available
Estimated sales range
Not available
$4,068/mo
Price history
| Date | Event | Price |
|---|---|---|
| 7/23/2026 | Price change | $784,900-1.3%$401/sqft |
Source: MLS PIN #73541449 Report a problem | ||
| 7/8/2026 | Listed for sale | $794,900$406/sqft |
Source: MLS PIN #73541449 Report a problem | ||
| 6/30/2026 | Contingent | $794,900$406/sqft |
Source: MLS PIN #73541449 Report a problem | ||
| 6/25/2026 | Listed for sale | $794,900$406/sqft |
Source: MLS PIN #73541449 Report a problem | ||
Public tax history
| Year | Property taxes | Tax assessment |
|---|---|---|
| 2025 | $6,478 +1.9% | $654,300 +2.2% |
| 2024 | $6,358 +2.9% | $640,300 +8% |
| 2023 | $6,178 -1.4% | $592,900 |
| 2022 | $6,267 +3.4% | $592,900 +7.2% |
| 2021 | $6,059 +7.1% | $553,300 +8.1% |
| 2020 | $5,656 +7.8% | $511,900 +5.5% |
| 2019 | $5,247 +3.1% | $485,400 +8.1% |
| 2018 | $5,089 +5.7% | $449,200 +10.1% |
| 2017 | $4,814 -7.9% | $408,000 -3.8% |
| 2016 | $5,227 +8.9% | $423,900 +14.5% |
| 2015 | $4,799 +5.6% | $370,300 +8.2% |
| 2014 | $4,546 +5.1% | $342,300 +3.1% |
| 2013 | $4,325 -2.2% | $331,900 -4.2% |
| 2012 | $4,421 +2.4% | $346,500 |
| 2011 | $4,317 +3.5% | $346,500 +0.3% |
| 2010 | $4,171 +2.1% | $345,600 -3.9% |
| 2009 | $4,085 +4.4% | $359,600 -4.1% |
| 2008 | $3,911 +1.1% | $375,000 -4.7% |
| 2007 | $3,868 +5% | $393,500 +2.8% |
| 2006 | $3,685 +3.8% | $382,700 +5% |
| 2005 | $3,550 +2.2% | $364,500 +20.9% |
| 2004 | $3,474 +3.4% | $301,600 +10% |
| 2003 | $3,359 +2.6% | $274,200 +9% |
| 2002 | $3,273 +7.2% | $251,600 +15.7% |
| 2000 | $3,052 +15% | $217,500 +28.8% |
| 1999 | $2,655 | $168,900 |
Find assessor info on the county website
Monthly payment
Est. payment
Payment breakdown
Explore the cost of this home by adjusting the details. Changes won't be saved.Climate risks
Neighborhood: East Side
Nearby schools
GreatSchools rating
- 8/10Hoover Elementary SchoolGrades: K-5Distance: 0.2 mi
- 6/10Melrose Middle SchoolGrades: 6-8Distance: 1.3 mi
- 10/10Melrose High SchoolGrades: 9-12Distance: 1.3 mi
- $1,043,1003 bd3 ba2k sqft400 Swains Pond Ave, Melrose, MA 02176Off Market
- $273,2003 bd3 ba1.5k sqft20 Wheeler Ave, Melrose, MA 02176Off Market
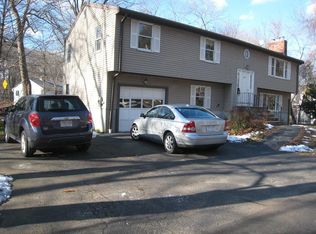
- $915,4003 bd3 ba2.7k sqft20 Wheeler Ave #B, Melrose, MA 02176Off Market
- $923,8003 bd2 ba2.7k sqft20 Wheeler Ave #A, Melrose, MA 02176Off Market
- $721,0003 bd2 ba1.7k sqft431 Swains Pond Ave, Melrose, MA 02176Sold
- $775,7003 bd2 ba2k sqft422 Swains Pond Ave, Melrose, MA 02176Off Market
- $549,0002 bd2 ba1.4k sqft30 Wheeler Ave, Melrose, MA 02176Pending
- $1,019,6003 bd2 ba1.7k sqft1 Hickory St, Melrose, MA 02176Off Market
A local agent can set up tours, give advice and negotiate with sellers.
A local lender can help you make sure your offer is ready when you are.
Similar homes
- $735,0003 bd2 ba1k sqft11 Skyview Ln, Woburn, MA 01801For Sale
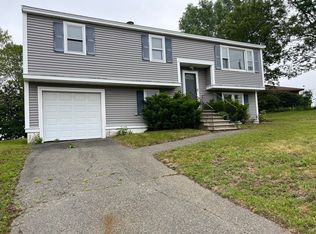 MLS ID #73554299, Marissa Whitten, J. Mulkerin Realty. MLS PIN
 - $685,0004 bd1 ba1.6k sqft5 High St, Saugus, MA 01906For Sale
 MLS ID #73536692, Debora Lopes, Pablo Maia Realty. MLS PIN
 - $789,0002 bd1 ba1k sqft222 Walnut St, Saugus, MA 01906For Sale
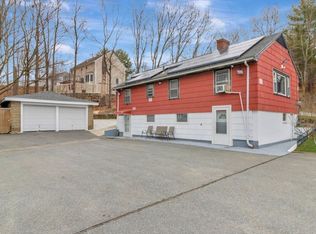 MLS ID #73488082, Assunta Palomba, Mango Realty, Inc.. MLS PIN
 - $888,0004 bd2 ba2k sqft84 Oak St, Winchester, MA 01890For Sale
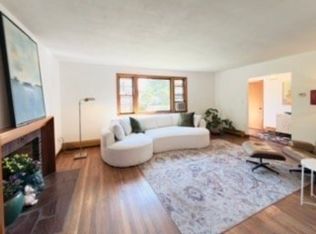 MLS ID #73542597, John E. Magazzu, Charlesgate Realty Group LLC. MLS PIN
 - $849,0003 bd2 ba1.5k sqft15 Frances Rd, Burlington, MA 01803For SaleMLS ID #73551885, Michael Bannon, From Boston South Realty LLC. MLS PIN
- $709,9744 bd2 ba2.6k sqft361 Proctor Ave, Revere, MA 02151For SaleMLS ID #73524103, Mission Impossible Team, United Brokers. MLS PIN
- $619,9003 bd2 ba1.4k sqft82 Millard Ave, Lynn, MA 01904For SaleMLS ID #73553778, Michael Foulds, Trinity Real Estate. MLS PIN
- $870,0004 bd2 ba2.3k sqft67 Glencrest Dr, North Andover, MA 01845For SaleMLS ID #73548533, Kathy Abel, eXp Realty LLC. MLS PIN
- $799,9004 bd2 ba2.3k sqft54 River St, Billerica, MA 01821For SaleMLS ID #73506841, Carolina Fernandes, StartPoint Realty. MLS PIN
- $899,0005 bd2 ba2.5k sqft1389 Main St, Lynnfield, MA 01940For SaleMLS ID #73528744, Richard Ventura, Realty ONE Group Nest. MLS PIN
- $624,9003 bd2 ba1.3k sqft29 Adams Ave, Everett, MA 02149For SaleMLS ID #73543245, Marcos Doliver, Prime Choice Real Estate. MLS PIN
- $859,9993 bd2 ba1.5k sqft223 Robert Rd, Dedham, MA 02026For SaleMLS ID #73551603, James Rinaldi, eXp Realty LLC - Corporate Office. MLS PIN
- $729,9005 bd3 ba1.9k sqft40 Baker Rd, Everett, MA 02149For SaleMLS ID #73494098, Rosemonde Paulo, Blueprint Brokers. MLS PIN
- $575,0003 bd2 ba1.2k sqft150 Jackson St, Lynn, MA 01902For SaleMLS ID #73553344, Liliana Delgado, Cameron Real Estate Group. MLS PIN
- $670,0003 bd1 ba987 sqft18 Dana Rd, Peabody, MA 01960For SaleMLS ID #73546513, Jessica Doherty, Littlefield Real Estate, LLC. MLS PIN
- $669,9003 bd2 ba1.3k sqft32 Fremont Ave, Everett, MA 02149For SaleMLS ID #73533448, Simon Kunga, Berkshire Hathaway HomeServices Commonwealth Real Estate. MLS PIN
- $799,0003 bd2 ba1k sqft445 E 5th St, South Boston, MA 02127For SaleMLS ID #73530683, Douglas Bosse, Olde Towne Real Estate Co.. MLS PIN
- $679,9003 bd2 ba1.4k sqft44 Jerome St, Medford, MA 02155For SaleMLS ID #73539881, George Higgins, ERA Metropolitan Homes. MLS PIN
- $890,0004 bd3 ba1.8k sqft551 Bennington St, East Boston, MA 02128For SaleMLS ID #73542404, Kevin Alen, Cameron Prestige, LLC. MLS PIN
- $585,0003 bd2 ba1.1k sqft70 Robinson St, Lynn, MA 01905For SaleMLS ID #73547830, Sonia Lithgow, Tropical Realty. MLS PIN
