Stunning model home featuring beautiful designer finishes and thoughtful details throughout, including custom accent trim, statement lighting, stunning designer tile, and sophisticated black and gold accents. The showstopping living room features a bold blue accent fireplace, creating a beautiful focal point in the open-concept living, dining, and kitchen area. The gourmet kitchen is a true standout with a waterfall island, farmhouse sink, pot filler, wall oven, gas cooktop, cabinet hood, designer tile backsplash, and dedicated coffee station. The main level offers 2 bedrooms and 2 full baths, including the primary suite. Upstairs, discover an oversized loft, 2 additional bedrooms with a full bath, plus a spacious 5th bedroom with its own private en-suite! Enjoy outdoor living on the large covered patio. Located in The Falls on Forty One, adjacent to Dunnavant Valley Park with a fishing pond and playground, plus direct access to the beautiful Double Oak Trails.
Pending
$588,900
408 Victoria Way, Birmingham, AL 35242
5beds
2,792sqft
Single Family Residence
Built in 2026
-- sqft lot
$-- Zestimate®
$211/sqft
$54/mo HOA
What's special
- 20 hours
- 3
- 0
Zillow last checked:
Listing updated:
Listed by:
Holly Scoggins 205-569-8634,
Newcastle Homes, Inc.,
Courtney Tollison 205-516-8707,
Newcastle Homes, Inc.
Source: GALMLS,MLS#: 21468954
Facts & features
Interior
Bedrooms & bathrooms
- Bedrooms: 5
- Bathrooms: 4
- Full bathrooms: 4
Rooms
- Room types: Bedroom, Bathroom, Great Room, Kitchen, Living/Dining (ROOM), Loft, Master Bathroom, Master Bedroom
Primary bedroom
- Level: First
Bedroom 1
- Level: First
Bedroom 2
- Level: Second
Bedroom 3
- Level: Second
Bedroom 4
- Level: Second
Primary bathroom
- Level: First
Bathroom 1
- Level: First
Bathroom 3
- Level: Second
Kitchen
- Features: Stone Counters, Breakfast Bar, Kitchen Island, Pantry
- Level: First
Basement
- Area: 0
Heating
- Central, Dual Systems (HEAT)
Cooling
- Central Air, Dual, Ceiling Fan(s)
Appliances
- Included: ENERGY STAR Qualified Appliances, Gas Cooktop, Dishwasher, Disposal, Microwave, Stainless Steel Appliance(s), Gas Water Heater, Tankless Water Heater
- Laundry: Electric Dryer Hookup, Washer Hookup, Main Level, Laundry Room, Laundry (ROOM), Yes
Features
- Recessed Lighting, Split Bedroom, High Ceilings, Crown Molding, Smooth Ceilings, Soaking Tub, Linen Closet, Separate Shower, Split Bedrooms, Tub/Shower Combo, Walk-In Closet(s)
- Flooring: Carpet, Laminate, Tile
- Windows: Double Pane Windows, ENERGY STAR Qualified Windows
- Attic: Pull Down Stairs,Yes
- Number of fireplaces: 1
- Fireplace features: Gas Starter, Tile (FIREPL), Ventless, Gas Log, Great Room, Gas
Interior area
- Total interior livable area: 2,792 sqft
- Finished area above ground: 2,792
- Finished area below ground: 0
Property
Parking
- Total spaces: 2
- Parking features: Attached, Driveway, Parking (MLVL), Garage Faces Front
- Attached garage spaces: 2
- Has uncovered spaces: Yes
Features
- Levels: 2+ story
- Patio & porch: Covered, Patio, Porch
- Exterior features: Lighting, Sprinkler System
- Pool features: None
- View description: None
- Waterfront features: No
Lot
- Features: Few Trees
Details
- Parcel number: 000
- Special conditions: N/A
Construction
Type & style
- Home type: SingleFamily
- Property subtype: Single Family Residence
Materials
- 3 Sides Brick, HardiPlank Type
- Foundation: Slab
Condition
- New construction: Yes
- Year built: 2026
Utilities & green energy
- Sewer: Other
- Water: Public
- Utilities for property: Sewer Connected, Underground Utilities
Green energy
- Energy efficient items: Lighting, Thermostat, Ridge Vent
Community & HOA
Community
- Features: Sidewalks, Street Lights, Walking Paths, Curbs
- Subdivision: The Falls
HOA
- Has HOA: Yes
- Amenities included: Management
- Services included: Maintenance Grounds
- HOA fee: $650 annually
Location
- Region: Birmingham
Financial & listing details
- Price per square foot: $211/sqft
- Price range: $588.9K - $588.9K
- Date on market: 10/30/2026
Estimated market value
Not available
Estimated sales range
Not available
Not available
Price history
| Date | Event | Price |
|---|---|---|
| 10/30/2026 | Pending sale | $588,900$211/sqft |
Source:  GALMLS #21468954 Report a problem | ||
Public tax history
Tax history is unavailable.
Monthly payment
Est. payment
Payment breakdown
Explore the cost of this home by adjusting the details. Changes won't be saved.Climate risks
Neighborhood: Shoal Creek
Nearby schools
Schools provided by the listing agent
- Elementary: Mt Laurel
- Middle: Oak Mountain
- High: Oak Mountain
Source: GALMLS. This data may not be complete. We recommend contacting the local school district to confirm school assignments for this home.
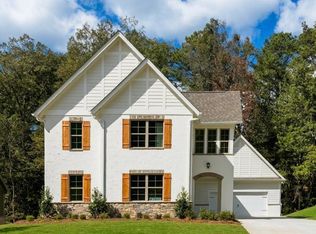
- $534,9004 bd3 ba2.1k sqft405 Victoria Way, Birmingham, AL 35242New Construction

- $579,9004 bd4 ba2.6k sqft409 Victoria Way, Birmingham, AL 35242New Construction
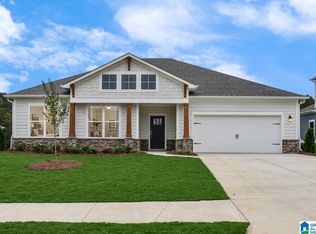
- $574,9004 bd3 ba2.5k sqftThe Wilson Cascade Dr, Birmingham, AL 35242For Sale
- $596,0794 bd4 ba2.6k sqft420 Victoria Way, Birmingham, AL 35242Sold

Similar homes
- from $574,9004 bd3 ba2.5k sqftWilson A Plan, The Falls, Birmingham, AL 35242New Construction
 Newcastle Homes
- from $574,9004 bd3 ba2.3k sqftSpringwood Plan, The Falls, Birmingham, AL 35242New Construction
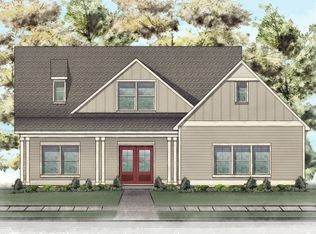 Newcastle Homes
- from $579,9005 bd4 ba2.6k sqftAugusta A Plan, The Falls, Birmingham, AL 35242New Construction
 Newcastle Homes
- $599,9005 bd4 ba2.7k sqftAtt, Birmingham, AL 35242For Sale
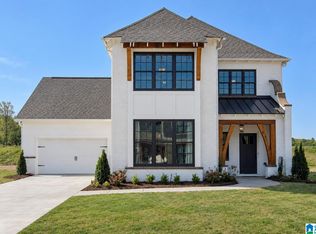
 MLS ID #21465342, Holly Scoggins, Newcastle Homes, Inc.. GALMLS
- $649,9004 bd5 ba2.6k sqft1058 Highland Park Pl, Birmingham, AL 35242For SaleMLS ID #21467946, Sissy Barrett, RE/MAX Advantage. GALMLS
- $574,9004 bd3 ba2.5k sqftThe Wilson Cascade Dr, Birmingham, AL 35242For SaleMLS ID #21464269, Holly Scoggins, Newcastle Homes, Inc.. GALMLS
- $559,0004 bd3 ba2.8k sqft1088 Grove Park Way, Birmingham, AL 35242For SaleMLS ID #21468460, Jenny St John, Keller Williams Homewood. GALMLS
- $579,9004 bd4 ba2.5k sqftThe Chaucer Cascade Dr, Birmingham, AL 35242For SaleMLS ID #21465185, Courtney Tollison, Newcastle Homes, Inc.. GALMLS
- $579,9004 bd4 ba2.6k sqft409 Victoria Way, Birmingham, AL 35242New ConstructionGALMLS
