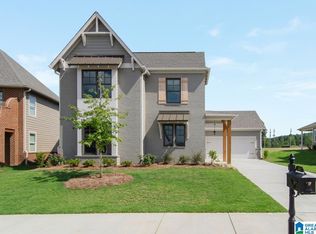
BUILD IT YOUR WAY IN THE FALLS ON 41! The proposed Callum offers 2,764 sqft, 5 bedrooms & 4 full baths w/ TWO bedrooms on the main level. Tucked privately at the rear, the 2nd main-level bedroom sits beside a full bath perfect for guests, an office or workout space. The open kitchen, dining & living area is made for gathering w/ quartz counters, gas cooktop, cabinet hood, wall oven, large island & a dedicated COFFEE BAR! The primary suite features a deep soaking tub, tiled shower, double vanity & walk-in closet. Upstairs enjoy a huge loft, 2 bedrooms w/ full bath & a spacious 5th bedroom w/ private en-suite. Covered patio, full sod, 4-side irrigation & 2-car garage included. Additional driveway optional. Choose your homesite, structural options & design selections! Wooded surroundings + Double Oak Trails access, near Dunnavant Valley Park & minutes to Mt Laurel. Ask about builder/lender incentives! Photos of previously completed home; features/selections may vary. Proposed construction
For sale
$599,900
The Callum Cascade Dr, Birmingham, AL 35242
5beds
2,792sqft
Single Family Residence
Built in 2026
-- sqft lot
$-- Zestimate®
$215/sqft
$54/mo HOA
What's special
Large islandDedicated coffee barDouble vanityWalk-in closetQuartz countersWooded surroundingsWall oven
- 8 days
- 345
- 23
Likely to sell faster than
Zillow last checked:
Listing updated:
Listed by:
Holly Scoggins 205-569-8634,
Newcastle Homes, Inc.,
Courtney Tollison 205-516-8707,
Newcastle Homes, Inc.
Source: GALMLS,MLS#: 21465342
Facts & features
Interior
Bedrooms & bathrooms
- Bedrooms: 5
- Bathrooms: 4
- Full bathrooms: 4
Rooms
- Room types: Bedroom, Bathroom, Great Room, Kitchen, Living/Dining (ROOM), Loft, Master Bathroom, Master Bedroom
Primary bedroom
- Level: First
Bedroom 1
- Level: First
Bedroom 2
- Level: Second
Bedroom 3
- Level: Second
Bedroom 4
- Level: Second
Primary bathroom
- Level: First
Bathroom 1
- Level: First
Bathroom 3
- Level: Second
Kitchen
- Features: Stone Counters, Breakfast Bar, Kitchen Island, Pantry
- Level: First
Basement
- Area: 0
Heating
- Central, Dual Systems (HEAT)
Cooling
- Central Air, Dual, Ceiling Fan(s)
Appliances
- Included: ENERGY STAR Qualified Appliances, Gas Cooktop, Dishwasher, Disposal, Microwave, Electric Oven, Stainless Steel Appliance(s), Gas Water Heater
- Laundry: Electric Dryer Hookup, Washer Hookup, Main Level, Laundry Room, Laundry (ROOM), Yes
Features
- Recessed Lighting, Split Bedroom, High Ceilings, Crown Molding, Smooth Ceilings, Soaking Tub, Linen Closet, Separate Shower, Split Bedrooms, Tub/Shower Combo, Walk-In Closet(s)
- Flooring: Carpet, Laminate, Tile
- Windows: Double Pane Windows, ENERGY STAR Qualified Windows
- Attic: Pull Down Stairs,Yes
- Number of fireplaces: 1
- Fireplace features: Gas Log, Gas Starter, Tile (FIREPL), Ventless, Great Room, Gas
Interior area
- Total interior livable area: 2,792 sqft
- Finished area above ground: 2,792
- Finished area below ground: 0
Video & virtual tour
Property
Parking
- Total spaces: 2
- Parking features: Attached, Driveway, Parking (MLVL), Garage Faces Front
- Attached garage spaces: 2
- Has uncovered spaces: Yes
Features
- Levels: 2+ story
- Patio & porch: Covered, Patio, Porch
- Exterior features: Lighting, Sprinkler System
- Pool features: None
- View description: None
- Waterfront features: No
Lot
- Features: Few Trees
Details
- Parcel number: 000
- Special conditions: N/A
Construction
Type & style
- Home type: SingleFamily
- Property subtype: Single Family Residence
Materials
- 3 Sides Brick, HardiPlank Type
- Foundation: Slab
Condition
- Year built: 2026
Utilities & green energy
- Sewer: Other
- Water: Public
- Utilities for property: Sewer Connected, Underground Utilities
Green energy
- Energy efficient items: Thermostat, Ridge Vent
Community & HOA
Community
- Features: Sidewalks, Street Lights, Walking Paths
- Subdivision: The Falls
HOA
- Has HOA: Yes
- Amenities included: Management
- Services included: Maintenance Grounds
- HOA fee: $650 annually
Location
- Region: Birmingham
Financial & listing details
- Price per square foot: $215/sqft
- Price range: $599.9K - $599.9K
- Date on market: 9/17/2026
Estimated market value
Not available
Estimated sales range
Not available
Not available
Price history
| Date | Event | Price |
|---|---|---|
| 9/17/2026 | Listed for sale | $599,900$215/sqft |
Source:  GALMLS #21465342 Report a problem GALMLS #21465342 Report a problem | ||
Public tax history
Tax history is unavailable.
Monthly payment
Est. payment
Payment breakdown
Explore the cost of this home by adjusting the details. Changes won't be saved.Climate risks
Neighborhood: Shoal Creek
Nearby schools
Schools provided by the listing agent
- Elementary: Mt Laurel
- Middle: Oak Mountain
- High: Oak Mountain
Source: GALMLS. This data may not be complete. We recommend contacting the local school district to confirm school assignments for this home.
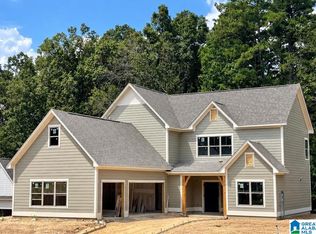
- $554,9004 bd4 ba2.4k sqft413 Victoria Way, Birmingham, AL 35242New Construction
- $549,9004 bd3 ba2.3k sqft412 Victoria Way, Birmingham, AL 35242New Construction

- $552,9004 bd4 ba2.6k sqft417 Victoria Way, Birmingham, AL 35242New Construction

- $596,0794 bd4 ba2.6k sqft420 Victoria Way, Birmingham, AL 35242Sold

Similar homes
- from $599,9005 bd4 ba2.7k sqftCallum Plan, The Falls, Birmingham, AL 35242New Construction
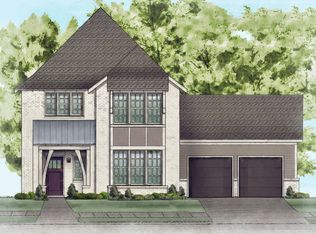 Newcastle Homes
 - from $594,9004 bd4 ba2.6k sqftKnollwood Plan, The Falls, Birmingham, AL 35242New Construction
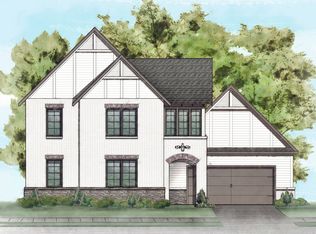 Newcastle Homes
 - $687,9005 bd5 ba3.5k sqftAt&t, Birmingham, AL 35242For Sale
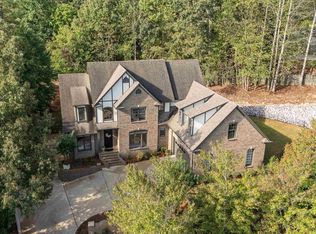
 MLS ID #21465769, Cissy Schmidt, RealtySouth-OTM-Acton Rd. GALMLS
 - $579,9004 bd4 ba2.5k sqftThe Chaucer Cascade Dr, Birmingham, AL 35242For Sale
 MLS ID #21465185, Courtney Tollison, Newcastle Homes, Inc.. GALMLS
 - $599,9004 bd3 ba3.2k sqftSpectrum, A T & T, Birmingham, AL 35242For SaleMLS ID #21465499, Pam Grant, ARC Realty 280. GALMLS
- $589,9004 bd4 ba3.4k sqftAt&t, Birmingham, AL 35242For SaleMLS ID #21460269, Terry Marlowe, Keller Williams Realty Vestavia. GALMLS
- $574,9004 bd3 ba2.5k sqftThe Wilson Cascade Dr, Birmingham, AL 35242For SaleMLS ID #21464269, Holly Scoggins, Newcastle Homes, Inc.. GALMLS
- $624,9004 bd4 ba3k sqft4516 Eagle Point Dr, Birmingham, AL 35242For SaleMLS ID #21464496, Dawn Kirkland, RE/MAX Advantage. GALMLS
- $599,0005 bd4 ba2.6k sqftMultiple, Birmingham, AL 35242For SaleMLS ID #21454839, Christie White, eXp Realty, LLC Central. GALMLS
- $579,9004 bd3 ba2.5k sqftThe Valley Cascade Dr, Birmingham, AL 35242For SaleMLS ID #21465162, Courtney Tollison, Newcastle Homes, Inc.. GALMLS
