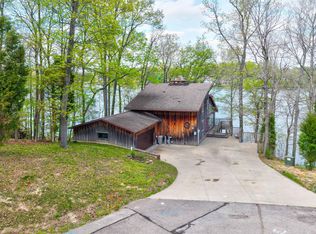
Start Showing Date: 8/10/2026 Listed at $865,000 | Coming Soon (Showings Begin August 10, 2026)Welcome to 408 W Prancer N Drive | Christmas Lake Village, Santa Claus, INRare opportunity to own a custom-built, one-owner lakefront home situated on a prime double lot along the pristine waters of Christmas Lake! Offering sweeping, panoramic views and direct water access complete with its own private dock, this exceptional residence combines classic charm with spacious, versatile living.Featuring 4 spacious bedrooms and 4.5 baths, this home is designed to showcase its stunning natural surroundings. Beautiful bay windows fill the main living areas with natural light, while the light-filled 4-seasons sunroom provides the perfect retreat to take in peaceful lake views year-round.Spacious Interior with finished lower-level living space. Wait until you see the incredible custom bar with cherry finishes. Special Details: Classic bay windows, custom touches, a 4-seasons sunroom, and a dedicated workshop space.Convenience: 2-car attached garage with extra room for storage.Community Amenities: Enjoy everything Christmas Lake Village has to offer, including lake access, swimming pool, tennis courts, playground, and putting green and an 18 hole golf course and club house.Don't miss this one-of-a-kind waterfront estate in Santa Claus! Mark your calendar—showings officially begin on August 10, 2026.
Coming soon 08/10
$865,000
408 W Prancer Dr N, Santa Claus, IN 47579
4beds
3,392sqft
Single Family Residence
Built in 1991
0.81 Acres Lot
$609,500 Zestimate®
$--/sqft
$90/mo HOA
What's special
- 1 day |
- 285 |
- 18 |
Zillow last checked:
Listing updated:
Listed by:
Anita Corne Office:812-853-3381,
F.C. TUCKER EMGE
Source: IRMLS,MLS#: 202629255
Facts & features
Interior
Bedrooms & bathrooms
- Bedrooms: 4
- Bathrooms: 5
- Full bathrooms: 4
- 1/2 bathrooms: 1
- Main level bedrooms: 2
Bedroom 1
- Level: Main
Bedroom 2
- Level: Main
Dining room
- Level: Main
- Area: 144
- Dimensions: 12 x 12
Family room
- Level: Main
- Area: 289
- Dimensions: 17 x 17
Kitchen
- Level: Main
- Area: 144
- Dimensions: 12 x 12
Living room
- Level: Main
- Area: 169
- Dimensions: 13 x 13
Heating
- Natural Gas, Conventional, Forced Air
Cooling
- Central Air
Appliances
- Included: Disposal, Range/Oven Hook Up Elec, Dishwasher, Microwave, Refrigerator, Washer, Dryer-Electric, Electric Range, Gas Water Heater
- Laundry: Electric Dryer Hookup, Sink, Main Level, Washer Hookup
Features
- Bar, Bookcases, Ceiling-9+, Tray Ceiling(s), Ceiling Fan(s), Walk-In Closet(s), Laminate Counters, Crown Molding, Eat-in Kitchen, Entrance Foyer, Kitchen Island, Natural Woodwork, Stand Up Shower, Tub/Shower Combination, Main Level Bedroom Suite, Formal Dining Room, Custom Cabinetry
- Flooring: Hardwood, Carpet, Tile
- Doors: Six Panel Doors
- Windows: Skylight(s)
- Basement: Full,Walk-Out Access,Finished,Block
- Attic: Storage
- Number of fireplaces: 1
- Fireplace features: Living Room, Gas Log
Interior area
- Total structure area: 3,784
- Total interior livable area: 3,392 sqft
- Finished area above ground: 1,892
- Finished area below ground: 1,500
Property
Parking
- Total spaces: 2
- Parking features: Attached, Garage Door Opener, Aggregate, Concrete
- Attached garage spaces: 2
- Has uncovered spaces: Yes
Features
- Levels: One
- Stories: 1
- Patio & porch: Deck, Enclosed, Porch Florida
- Exterior features: Workshop
- Fencing: None
- Has view: Yes
- View description: Water
- Has water view: Yes
- Water view: Water
- Waterfront features: Waterfront, Lake, Waterfront-Level Bank, Boat Docking Rights, Pier/Dock, Beach Access, Assoc, Gated Lakefront, Lake Front, Ski Lake
- Body of water: Christmas Lake
- Frontage length: Channel/Canal Frontage(0),Water Frontage(75)
Lot
- Size: 0.81 Acres
- Dimensions: 75X197
- Features: Sloped, 0-2.9999, Rural Subdivision, Landscaped
Details
- Parcel number: 740502301047.000005
Construction
Type & style
- Home type: SingleFamily
- Architectural style: Ranch
- Property subtype: Single Family Residence
Materials
- Brick
- Roof: Asphalt,Shingle
Condition
- New construction: No
- Year built: 1991
Utilities & green energy
- Gas: Community NatGas(Spencer)
- Sewer: Public Sewer
- Water: Public
- Utilities for property: Cable Available
Community & HOA
Community
- Features: Dock, Playground, Putting Green, Pool, Tennis Court(s)
- Security: Smoke Detector(s)
- Subdivision: Christmas Lake Village Reindeer
HOA
- Has HOA: Yes
- HOA fee: $1,080 annually
Location
- Region: Santa Claus
Financial & listing details
- Tax assessed value: $559,500
- Annual tax amount: $5,196
- Date on market: 8/10/2026
- Listing terms: Cash,Conventional,FHA,USDA Loan,Indiana Housing Authority,VA Loan
- Road surface type: Paved
Estimated market value
$609,500
$549,000 - $677,000
$3,120/mo
Price history
Price history is unavailable.
Public tax history
| Year | Property taxes | Tax assessment |
|---|---|---|
| 2025 | $5,178 +7.7% | $559,500 +8.5% |
| 2024 | $4,807 +54.1% | $515,900 +4.8% |
| 2023 | $3,119 -1.4% | $492,200 +34% |
| 2022 | $3,164 -1.7% | $367,300 +10.8% |
| 2021 | $3,219 +11.9% | $331,600 +3.7% |
| 2020 | $2,876 -0.3% | $319,800 +6.1% |
| 2019 | $2,886 +9% | $301,300 0% |
| 2018 | $2,649 +11.2% | $301,400 +4.1% |
| 2017 | $2,383 -15.9% | $289,400 -2.8% |
| 2016 | $2,834 +1.2% | $297,700 +2.6% |
| 2014 | $2,799 +2.6% | $290,200 +1.9% |
| 2013 | $2,729 +319.2% | $284,700 +693% |
| 2012 | $651 +71.2% | $35,900 +68.5% |
| 2011 | $380 -82.5% | $21,300 -90.8% |
| 2010 | $2,169 -1.1% | $230,400 -8.4% |
| 2009 | $2,193 +462.9% | $251,400 +1150.7% |
| 2007 | $390 +16.5% | $20,100 |
| 2006 | $334 | $20,100 -89.8% |
| 2005 | -- | $198,000 |
Find assessor info on the county website
Monthly payment
Est. payment
Payment breakdown
Explore the cost of this home by adjusting the details. Changes won't be saved.Climate risks
Neighborhood: 47579
Nearby schools
GreatSchools rating
- 8/10Lincoln Trail Elementary SchoolGrades: PK-6Distance: 2.2 mi
- 8/10Heritage Hills Middle SchoolGrades: 7-8Distance: 3 mi
- 10/10Heritage Hills High SchoolGrades: 9-12Distance: 3 mi
Schools provided by the listing agent
- Elementary: Lincoln Trail
- Middle: Heritage Hills
- High: Heritage Hills
- District: North Spencer County School Corp.
Source: IRMLS. This data may not be complete. We recommend contacting the local school district to confirm school assignments for this home.
- $464,1003 bd3 ba2.4k sqft402 W Prancer Dr N, Santa Claus, IN 47579Off Market

- $226,9003 bd2 ba1.3k sqft409 W Donder Ln, Santa Claus, IN 47579Off Market
- $362,7003 bd2 ba1.1k sqft410 W Prancer Dr N, Santa Claus, IN 47579Off Market
- $326,8004 bd3 ba3.3k sqft417 W Donder Ln, Santa Claus, IN 47579Off Market
- $2,800-- bd-- ba-- sqft417 W Donder Ln, Santa claus, IN 47579Off Market
- $456,5003 bd2 ba2.3k sqft409 W Prancer Dr N, Santa Claus, IN 47579Sold
- $371,7003 bd3 ba1.8k sqft502 W Prancer Dr S, Santa Claus, IN 47579Off Market
- $3,000-- bd-- ba-- sqft433 W Prancer Dr S, Santa Claus, IN 47579Off Market
A local agent can set up tours, give advice and negotiate with sellers.
Similar homes
- $529,9003 bd4 ba3.6k sqft813 W Rudolph Ln, Santa Claus, IN 47579For Sale
 MLS ID #202612267, Jacob Winkler, Key Associates Signature Realty. IRMLS
 - $449,9003 bd3 ba2.8k sqft616 S Ski Cir, Santa Claus, IN 47579For Sale
 MLS ID #202611817, Kara Hinshaw, Key Associates Signature Realty. IRMLS
 - $484,9003 bd3 ba2.7k sqft190 E Candy Cane Ln, Santa Claus, IN 47579For Sale
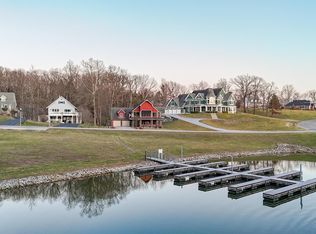 MLS ID #202605804, Trae Dauby, Dauby Real Estate. IRMLS
 - $795,0003 bd3 ba3.4k sqft9075 E County Road 1850 N, Ferdinand, IN 47532For Sale
 MLS ID #202625966, Trae Dauby, Dauby Real Estate. IRMLS
 - $995,0003 bd3 ba2.8k sqft9555 S 475 E, IN 47532For SaleMLS ID #2026010093, Kara Hinshaw, Key Associates Signature Realt. SIRA
- $850,0005 bd4 ba4.9k sqft868 N Country Rd #350-W, Rockport, IN 47635For SaleMLS ID #202544743, Chris Blake, Key Associates Signature Realty. IRMLS
- $549,0006 bd3 ba3.4k sqft5288 Arvin Rd, Tell City, IN 47586For SaleMLS ID #11869129, Amanda Litherland, Indiana Realty Group. My State MLS
- $475,0004 bd4 ba3.9k sqft303 S Washington St, Huntingburg, IN 47542For SaleMLS ID #202609553, Tama Stemle, RE/MAX Local. IRMLS
- $619,0003 bd4 ba3.4k sqft941 S Meridian Rd, Jasper, IN 47546For SaleMLS ID #202622040, Larry Carpenter III, Carpenter Realty LLC. IRMLS
- $575,0003 bd3 ba2.5k sqft5260 S 650 W, Huntingburg, IN 47542For SaleMLS ID #202624332, Gary Schnell, SELL4FREE-WELSH REALTY CORPORATION. IRMLS
- $525,0003 bd3 ba2.8k sqft1301 Gobler Ford Rd, Lewisport, KY 42351For Sale
 MLS ID #94716, Joetta O'Brien, Risner & Associates Realty, Inc.. Greater Owensboro Realtor Association
 - $449,0003 bd2 ba3.2k sqft4627 S 50 E, Huntingburg, IN 47542For SaleMLS ID #202618481, Joshua Vida, Paradigm Realty Solutions. IRMLS
- $674,0003 bd2 ba1.7k sqft7400 & 7300 Selvin Rd, Dale, IN 47523For SaleMLS ID #202608966, Kris Christianson, Whitetail Properties Real Estate. IRMLS
- $529,0003 bd2 ba2k sqft2444 Metzger Rd, Boonville, IN 47601For SaleMLS ID #202626049, Taffney Tuley-Carter, ERA FIRST ADVANTAGE REALTY, INC. IRMLS
- $620,0003 bd2 ba2.1k sqft7748 Zion Rd, Tell City, IN 47586For SaleMLS ID #202600922, William R Daily, Midwest Land & Lifestyle LLC. IRMLS
- $449,9003 bd3 ba1.9k sqft8801 Kingfisher Lake Rd, Maceo, KY 42355For SaleMLS ID #95248, THE MOOSE GROUP, Keller Williams Elite. Greater Owensboro Realtor Association
- $459,9003 bd3 ba3.1k sqft323 S 2nd St, Rockport, IN 47635For SaleMLS ID #202549539, Chris Harney, Keller Williams Elite. IRMLS
- $480,0005 bd4 ba4.6k sqft7 Quince Ave, Tell City, IN 47586For SaleMLS ID #11738147, Nicole Risse, Turnkey Realty & Property Management. My State MLS
- $674,0004 bd3 ba4.1k sqft7400 & 7388 Selvin Rd, Dale, IN 47523For SaleWhitetail Properties
