Welcome to an elevated lifestyle in the sought-after gated community of Veleiros at Crystal Lake, Deerfield Beach. Featuring 4 bedrooms, 3 bathrooms, and 2,179 sq. ft. of living space, this thoughtfully designed home showcases soaring 9.5-foot ceilings, impact-resistant windows and doors, and tasteful finishes that enhance its timeless appeal. Set on a 7,413 sq. ft. corner lot, the property offers partial lake views, a spacious backyard (with space to build a pool and hot tub), an inviting setting for peaceful mornings, elegant gatherings, and effortless outdoor enjoyment. An open-concept layout and a two-car garage complete the home's balance of style and functionality. Your next chapter deserves an exceptional setting. Residents of Veleiros enjoy the privacy of a gated, pet-friendly community with resort-inspired amenities, including a clubhouse, lap pool, fitness center, and children's play area. Ideally situated near premier shopping, dining, major highways, and South Florida's beautiful beaches, this residence delivers the perfect balance of waterfront tranquility, modern convenience, and refined living.
Accepting backups
$720,000
4080 Rosa Drive, Deerfield Beach, FL 33064
4beds
2,179sqft
Single Family Residence
Built in 2020
7,413 Square Feet Lot
$704,800 Zestimate®
$330/sqft
$391/mo HOA
What's special
Two-car garagePartial lake viewsTasteful finishesSpacious backyardOpen-concept layoutImpact-resistant windows and doors
- 19 days
- 574
- 48
Likely to sell faster than
Zillow last checked:
Listing updated:
Listed by:
Natasha Reid 970-389-9317,
EXP Realty,
Isabela Ocando Ferrer 561-563-5210,
EXP Realty
Source: BeachesMLS,MLS#: B26091319 Originating MLS: BeachesMLS
Facts & features
Interior
Bedrooms & bathrooms
- Bedrooms: 4
- Bathrooms: 3
- Full bathrooms: 3
- Main level bathrooms: 2
- Main level bedrooms: 3
Primary bedroom
- Level: Main
- Area: 221
- Dimensions: 17 X 13
Primary bedroom
- Level: Second
- Area: 255
- Dimensions: 17 X 15
Bedroom 2
- Level: First
- Area: 121
- Dimensions: 11 X 11
Bedroom 3
- Level: First
- Area: 110
- Dimensions: 11 X 10
Dining room
- Level: First
- Area: 143
- Dimensions: 11 X 13
Family room
- Level: Main
- Area: 270
- Dimensions: 18 X 15
Kitchen
- Level: Main
- Area: 170
- Dimensions: 17 X 10
Heating
- Central, Radiant
Cooling
- Central Air, Ceiling Fan(s)
Appliances
- Included: Cooktop, Dryer, Dishwasher, Electric Range, Electric Water Heater, Disposal, Ice Maker, Microwave, Oven, Range, Refrigerator, Water Heater, Washer
- Laundry: Washer Hookup, Electric Dryer Hookup, Inside, Laundry Room
Features
- Dual Sinks, High Ceilings, Kitchen Island, Multiple En Suite Bathrooms, Other, Pantry, Upper Level Primary, Walk-In Closet(s)
- Flooring: Carpet, Concrete, Tile, Wood
- Doors: French Doors
- Windows: Storm Window(s)
- Has fireplace: No
Interior area
- Total structure area: 2,892
- Total interior livable area: 2,179 sqft
Video & virtual tour
Property
Parking
- Total spaces: 4
- Parking features: Attached Carport, Attached, Carport, Driveway, Garage, Garage Door Opener
- Attached garage spaces: 2
- Carport spaces: 2
- Covered spaces: 4
- Has uncovered spaces: Yes
- Details: CarportSpaces:2.00
Accessibility
- Accessibility features: None
Features
- Levels: Two
- Stories: 2
- Exterior features: Barbecue, Room For Pool
- Fencing: Back Yard,Fenced,Gate
- Has view: Yes
- View description: Lake
- Has water view: Yes
- Water view: Lake
Lot
- Size: 7,413 Square Feet
- Features: Corner Lot, Oversized Lot, < 1/4 Acre
Details
- Parcel number: 484215340830
- Zoning: PUD
- Special conditions: Standard
Construction
Type & style
- Home type: SingleFamily
- Architectural style: Contemporary
- Property subtype: Single Family Residence
Materials
- CBS (Concrete Block Structure), Block, Stone, Stucco
- Roof: Barrel,Spanish Tile,Tile
Condition
- Resale
- New construction: No
- Year built: 2020
Utilities & green energy
- Sewer: Public Sewer
- Water: Public
- Utilities for property: Cable Available, Electricity Available, Sewer Available, Water Available
Community & HOA
Community
- Features: Home Owners Association, Gated
- Security: Closed Circuit Camera(s), Gated Community, Smoke Detector(s)
- Subdivision: CRYSTAL LAKE 1ST SEC
HOA
- Has HOA: Yes
- Amenities included: Clubhouse, Fitness Center, Gated, Other, Picnic Area, Playground, Security
- Services included: Common Areas, Maintenance Grounds, Pest Control, Internet
- HOA fee: $391 monthly
Location
- Region: Pompano Beach
Financial & listing details
- Price per square foot: $330/sqft
- Tax assessed value: $429,720
- Annual tax amount: $8,084
- Date on market: 10/21/2026
- Cumulative days on market: 19 days
- Listing terms: Cash,Conventional,FHA,VA Loan
- Electric utility on property: Yes
Estimated market value
$704,800
$670,000 - $740,000
$4,466/mo
Price history
| Date | Event | Price |
|---|---|---|
| 11/4/2026 | Contingent | $720,000$330/sqft |
Source: eXp Realty #B26091319 Report a problem | ||
| 10/22/2026 | Listed for sale | $720,000+74.1%$330/sqft |
Source: eXp Realty #B26091319 Report a problem | ||
| 2/6/2020 | Sold | $413,500$190/sqft |
Source: Public Record Report a problem | ||
Public tax history
| Year | Property taxes | Tax assessment |
|---|---|---|
| 2025 | $8,084 +3.1% | $418,430 +2.9% |
| 2024 | $7,838 +2.4% | $406,640 +3% |
| 2023 | $7,652 +5% | $394,800 +3% |
| 2022 | $7,291 +3.7% | $383,310 +3% |
| 2021 | $7,034 +1462.2% | $372,150 +1601.6% |
| 2020 | $450 -0.6% | $21,870 |
| 2019 | $453 | $21,870 |
Find assessor info on the county website
Monthly payment
Est. payment
Payment breakdown
Explore the cost of this home by adjusting the details. Changes won't be saved.Climate risks
Neighborhood: 33064
Nearby schools
Schools provided by the listing agent
- Elementary: Quiet Waters
- Middle: Crystal Lake
- High: Blanche Ely
Source: BeachesMLS. This data may not be complete. We recommend contacting the local school district to confirm school assignments for this home.


Similar homes
- $729,9003 bd3 ba2.1k sqft1091 Verde Court, Deerfield Beach, FL 33064For Sale

 MLS ID #B26055462, Sharon L Botko, Signature International Real E. BeachesMLS
- $650,0003 bd2 ba1.8k sqft1122 SW 25th Avenue, Deerfield Beach, FL 33442For Sale
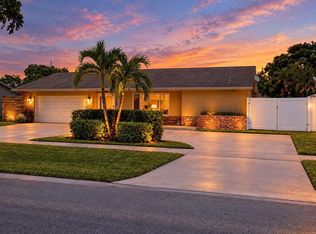 MLS ID #B26086905, Jair Reategui Garrido, Realty OF America. BeachesMLS
- $520,0003 bd3 ba1.5k sqft4392 VELEIROS Avenue, Deerfield Beach, FL 33064For Sale
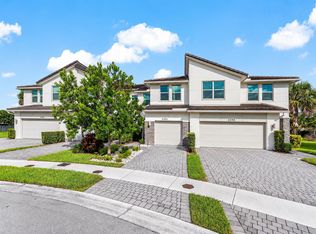 MLS ID #B26083771, Jake Marshall Friedman, Compass Florida LLC. BeachesMLS
- $649,0004 bd3 ba2.2k sqft9736 NW 1st Manor, Coral Springs, FL 33071For Sale
 MLS ID #B26049880, John Ecivaldo Santos, Agent Plus Realty. BeachesMLS
- $699,0004 bd3 ba2.1k sqft10670 Palm Spring Drive, Boca Raton, FL 33428For SaleMLS ID #B26091203, Jimmy Moscoso, Palm Paradise Realty Group. BeachesMLS
- $750,0004 bd2 ba2.1k sqft8751 NW 19th Street, Coral Springs, FL 33071For SaleMLS ID #B26067337, April Homan Desalvo, Keyes Company. BeachesMLS
- $365,0002 bd2 ba1.1k sqft851 NW 42nd Place, Deerfield Beach, FL 33064For SaleMLS ID #B26086934, Jennifer Sommers, One Sotheby's International Realty. BeachesMLS
- $775,0003 bd2 ba1.6k sqft2740 SE 1ST Court, Pompano Beach, FL 33062For SaleMLS ID #B26094826, Kacie Marie Anderson, EXP Realty. BeachesMLS
- $665,0003 bd3 ba1.6k sqft2911 E SABLE Circle, Margate, FL 33063For SaleMLS ID #B26084030, Carolina F. Verdolin, United Realty Group Inc.. BeachesMLS
- $789,0003 bd2 ba1.3k sqft6801 NW 21ST Terrace, Fort Lauderdale, FL 33309For SaleMLS ID #B26093528, Sharon Gasbarro, Atlantic Florida Properties In. BeachesMLS
- $825,0004 bd3 ba2.4k sqft2740 NW 106th Avenue, Coral Springs, FL 33065For SaleMLS ID #B26070807, Jon Klein PA, Re/Max 1st Choice. BeachesMLS
- $675,0003 bd2 ba2k sqft7544 Citronella Street, Boynton Beach, FL 33437For SaleMLS ID #B26096976, Jason Litt, LoKation. BeachesMLS
- $614,9003 bd3 ba1.7k sqft1844 SANDPIPER POINTE, Deerfield Beach, FL 33442For SaleMLS ID #B26084572, Courtney Lee Capaldi, EXP Realty. BeachesMLS
- $899,0003 bd2 ba2k sqft6928 Calle Del Paz S, Boca Raton, FL 33433For SaleMLS ID #B26090232, Allison Fournier, Better Homes & Gdns RE Fla 1st. BeachesMLS
- $865,0004 bd3 ba2.2k sqft2400 NW 105TH Terrace, Coral Springs, FL 33065For SaleMLS ID #B26067678, Ashley Danielle Artiles, CMV Realty LLC. BeachesMLS
- $775,0002 bd2 ba1.7k sqft520 SE 14TH Street, Pompano Beach, FL 33060For SaleMLS ID #B26068261, Chad D Bishop, Serhant Florida LLC. BeachesMLS
- $729,0004 bd3 ba2.3k sqftPolo Trace - All AGE Community., Delray Beach, FL 33446For SaleMLS ID #B26041506, Jonathan Rausch, The Rausch Real Estate Top Gun. BeachesMLS
- $749,9004 bd2 ba1.7k sqft5301 SW 8TH Court, Plantation, FL 33317For SaleMLS ID #B26068530, Gina M Lueck, United Realty Group Inc. BeachesMLS
- $650,0005 bd2 ba2.2k sqft11475 Clear Creek Place, Boca Raton, FL 33428For SaleMLS ID #B26074398, Nicola Klein, Real Broker, LLC. BeachesMLS
- $600,0004 bd2 ba2k sqft8576 WINDY Circle, Boynton Beach, FL 33472For SaleMLS ID #B26057175, Carrie Sonderegger, RE/MAX Prestige Realty/LW. BeachesMLS
