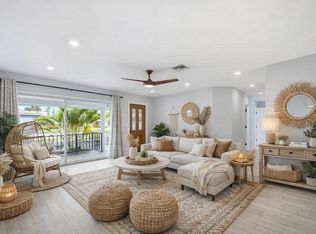
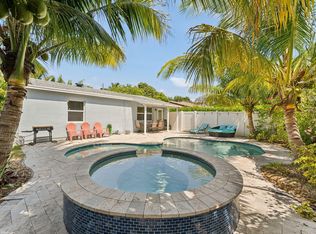
Beautifully remodeled and designed for exceptional indoor-outdoor living, this stunning home offers a backyard oasis featuring, a sparkling pool with a natural rock waterfall, hot tub, and lush tropical landscaping. Fire up the barbecue in the summer kitchen, or dine al fresco on the covered patio as string lights set the mood — made for unforgettable entertaining. Inside, this meticulously home impresses with a gorgeous kitchen featuring waterfall granite countertops, all-new appliances, and a custom pantry, plus two fully renovated bathrooms. Porcelain tile flows throughout, complemented by custom designer closets, a stylish built-in bar, and fresh interior and exterior paint & new fencing (2025), Newer Roof (2012), and a charming 10x10 Lark shed with front porch.
For sale
$789,000
6801 NW 21ST Terrace, Fort Lauderdale, FL 33309
3beds
1,334sqft
Single Family Residence
Built in 1980
9,815 Square Feet Lot
$758,800 Zestimate®
$591/sqft
$-- HOA
What's special
Stylish built-in barBeautifully remodeledHot tubTwo fully renovated bathroomsSummer kitchenBackyard oasisLush tropical landscaping
- 14 days
- 463
- 21
Likely to sell faster than
Zillow last checked:
Listing updated:
Listed by:
Sharon Gasbarro 561-577-8581,
Atlantic Florida Properties In
Source: BeachesMLS,MLS#: B26093528 Originating MLS: BeachesMLS
Facts & features
Interior
Bedrooms & bathrooms
- Bedrooms: 3
- Bathrooms: 2
- Full bathrooms: 2
- Main level bathrooms: 2
- Main level bedrooms: 3
Primary bedroom
- Level: First
- Area: 182
- Dimensions: 14 X 13
Bedroom 2
- Level: First
- Area: 110
- Dimensions: 11 X 10
Bedroom 3
- Level: First
- Area: 110
- Dimensions: 11 X 10
Dining room
- Level: First
- Area: 100
- Dimensions: 10 X 10
Family room
- Level: First
- Area: 110
- Dimensions: 11 X 10
Kitchen
- Level: First
- Area: 140
- Dimensions: 14 X 10
Living room
- Level: First
- Area: 252
- Dimensions: 18 X 14
Heating
- Central
Cooling
- Central Air, Ceiling Fan(s)
Appliances
- Included: Dryer, Dishwasher, Electric Range, Microwave, Refrigerator, Washer
- Laundry: Inside
Features
- Cathedral Ceiling(s), Dining Area, Separate/Formal Dining Room, Main Level Primary, Pantry, Tub Shower, Vaulted Ceiling(s), Bar, Walk-In Closet(s)
- Flooring: Ceramic Tile
- Doors: French Doors
- Windows: Blinds, Casement Window(s), Sliding
- Has fireplace: No
Interior area
- Total structure area: 2,133
- Total interior livable area: 1,334 sqft
Video & virtual tour
Property
Parking
- Total spaces: 4
- Parking features: Attached, Garage, Garage Door Opener, RV Access/Parking
- Attached garage spaces: 2
Accessibility
- Accessibility features: None
Features
- Levels: One
- Stories: 1
- Entry location: Entry Level Living Area Y
- Patio & porch: Covered, Deck, Patio
- Exterior features: Outdoor Kitchen, Outdoor Living Area
- Has private pool: Yes
- Pool features: Heated, In Ground
- Has spa: Yes
- Spa features: Heated
- Fencing: Fenced
- Waterfront features: None
Lot
- Size: 9,815 Square Feet
- Features: Sprinkler System, < 1/4 Acre
Details
- Parcel number: 494208070470
- Zoning: RS-8
- Special conditions: Standard
Construction
Type & style
- Home type: SingleFamily
- Architectural style: Colonial
- Property subtype: Single Family Residence
Materials
- CBS (Concrete Block Structure), Block
- Roof: Shingle
Condition
- Updated/Remodeled
- New construction: No
- Year built: 1980
Utilities & green energy
- Sewer: Public Sewer
- Water: Public
- Utilities for property: Electricity Connected, Water Connected
Community & HOA
Community
- Subdivision: PALM AIRE VILLAGE 3RD SECTION
HOA
- Has HOA: No
Location
- Region: Fort Lauderdale
Financial & listing details
- Price per square foot: $591/sqft
- Tax assessed value: $444,100
- Annual tax amount: $8,035
- Date on market: 10/30/2026
- Cumulative days on market: 15 days
- Listing terms: Cash,Conventional,FHA
- Electric utility on property: Yes
Estimated market value
$758,800
$721,000 - $797,000
$3,661/mo
Price history
| Date | Event | Price |
|---|---|---|
| 10/30/2026 | Listed for sale | $789,000+122.3%$591/sqft |
Source:  BeachesMLS #B26093528 Report a problem | ||
| 5/22/2015 | Sold | $355,000-4%$266/sqft |
Source: BeachesMLS #R10120034 Report a problem | ||
| 5/6/2015 | Listed for sale | $369,900$277/sqft |
Source: RE/MAX ADVANTAGE PLUS #RX-10120034 Report a problem | ||
| 4/4/2015 | Listing removed | $369,900$277/sqft |
Source: RE/MAX ADVANTAGE PLUS #RX-10120034 Report a problem | ||
| 3/28/2015 | Price change | $369,900-7.5%$277/sqft |
Source: RE/MAX ADVANTAGE PLUS #RX-10120034 Report a problem | ||
| 3/18/2015 | Price change | $399,900-1.3%$300/sqft |
Source: RE/MAX ADVANTAGE PLUS #RX-10120034 Report a problem | ||
| 3/8/2015 | Listed for sale | $405,000+226.6%$304/sqft |
Source: Owner Report a problem | ||
| 10/2/1998 | Sold | $124,000+7.1%$93/sqft |
Source: Public Record Report a problem | ||
| 6/23/1997 | Sold | $115,800+23.9%$87/sqft |
Source: Public Record Report a problem | ||
| 1/1/1989 | Sold | $93,500$70/sqft |
Source: Public Record Report a problem | ||
Public tax history
| Year | Property taxes | Tax assessment |
|---|---|---|
| 2025 | $8,035 +4% | $432,430 +2.9% |
| 2024 | $7,729 +2.1% | $420,250 +3% |
| 2023 | $7,570 +5.3% | $408,010 +3% |
| 2022 | $7,189 +3% | $396,130 +3% |
| 2021 | $6,980 +1.9% | $384,600 +1.4% |
| 2020 | $6,849 +5.7% | $379,290 +2.3% |
| 2019 | $6,482 | $370,770 +1.9% |
| 2018 | $6,482 +5.3% | $363,860 +2.1% |
| 2017 | $6,154 +0.6% | $356,380 +1.7% |
| 2016 | $6,119 -1.1% | $350,270 +119.2% |
| 2015 | $6,188 +138.6% | $159,830 +0.8% |
| 2014 | $2,594 | $158,570 -45.8% |
| 2013 | $2,594 +7.1% | $292,570 -0.9% |
| 2012 | $2,423 +4.2% | $295,250 +22.1% |
| 2011 | $2,324 -0.1% | $241,730 +64.5% |
| 2010 | $2,328 +6.7% | $146,950 +2.7% |
| 2009 | $2,182 +0.8% | $143,090 +0.1% |
| 2008 | $2,165 -8.4% | $142,950 +3% |
| 2007 | $2,364 -6.9% | $138,790 +2.5% |
| 2006 | $2,538 | $135,410 +4.2% |
| 2005 | -- | $129,920 +3% |
| 2004 | $2,609 +18.8% | $126,140 +12.7% |
| 2003 | $2,196 +1.4% | $111,880 +2.4% |
| 2002 | $2,165 +2.1% | $109,260 +1.6% |
| 2001 | $2,120 -23.5% | $107,540 |
| 2000 | $2,772 | -- |
Find assessor info on the county website
Monthly payment
Est. payment
Payment breakdown
Explore the cost of this home by adjusting the details. Changes won't be saved.Climate risks
Neighborhood: Palm-Aire Village (EAST)
Nearby schools
Schools provided by the listing agent
- Elementary: Cypress
- Middle: Lauderdale Lakes
- High: Northeast
Source: BeachesMLS. This data may not be complete. We recommend contacting the local school district to confirm school assignments for this home.
- $569,5003 bd2 ba2.2k sqft6835 NW 21st Ter, Fort Lauderdale, FL 33309Off Market
- $558,100-- bd-- ba1.7k sqft6800 NW 22nd Ter, Fort Lauderdale, FL 33309Off Market
- $491,3003 bd2 ba1.1k sqft6830 NW 22nd Ter, Fort Lauderdale, FL 33309Off Market
- $590,1003 bd2 ba1.8k sqft6800 NW 21st Ter, Fort Lauderdale, FL 33309Off Market
Similar homes
- $660,0002 bd2 ba1k sqft3639 NW 17TH Terrace, Oakland Park, FL 33309For Sale

 MLS ID #B26096343, Dawn Valentin, Better Homes & Gardens Real Estate Florida 1st. BeachesMLS
- $824,9004 bd2 ba1.7k sqft2102 NE 68TH Street, Fort Lauderdale, FL 33308For Sale
 MLS ID #B26085225, Melissa Naman, EXP Realty LLC. BeachesMLS
- $760,0003 bd2 ba1.2k sqft2120 NE 62nd Court, Fort Lauderdale, FL 33308For Sale
 MLS ID #B26003811, Laura Stanley, Keller Williams Realty Boca Ra. BeachesMLS
- $759,0003 bd2 ba1.3k sqft1631 N Andrews Square, Fort Lauderdale, FL 33311For Sale
 MLS ID #B26093219, Peter Michael Blicharz, Serhant. BeachesMLS
- $775,0003 bd2 ba1.6k sqft2740 SE 1ST Court, Pompano Beach, FL 33062For SaleMLS ID #B26094826, Kacie Marie Anderson, EXP Realty. BeachesMLS
- $895,0003 bd2 ba2k sqft5401 NE 17TH Terrace, Fort Lauderdale, FL 33334For SaleMLS ID #B26093482, Taylor Valente, Compass Florida, LLC. BeachesMLS
- $765,0003 bd2 ba1.5k sqft1400 NE 17th Avenue, Fort Lauderdale, FL 33304For SaleMLS ID #B26056954, Logan H Crewss, Compass Florida, LLC. BeachesMLS
- $775,0002 bd2 ba1.7k sqft520 SE 14TH Street, Pompano Beach, FL 33060For SaleMLS ID #B26068261, Chad D Bishop, Serhant Florida LLC. BeachesMLS
- $950,0003 bd2 ba1.4k sqft421 SW 18TH Street, Pompano Beach, FL 33060For SaleMLS ID #B26082946, Christina Trinh, Momentum Luxury Real Estate, LLC.. BeachesMLS
- $845,0003 bd2 ba1.8k sqft2520 SE 5TH Street, Pompano Beach, FL 33062For SaleMLS ID #B26076348, Bill Reinhardt, RE/MAX Direct. BeachesMLS
- $669,0003 bd2 ba1.1k sqft1218 SW 2ND Avenue, Pompano Beach, FL 33060For SaleMLS ID #B26056984, Marissa J Albertine, Mari Juliette Real Estate. BeachesMLS
- $699,9994 bd3 ba1.6k sqft391 SE 6TH Court, Pompano Beach, FL 33060For SaleMLS ID #B26085640, Lauren Ring, Serhant Florida LLC. BeachesMLS
- $859,0003 bd3 ba1.7k sqft14 NE 26th Court, Wilton Manors, FL 33334For SaleMLS ID #B26039381, Andrew F Gerstman, Fosters Realty. BeachesMLS
- $650,0003 bd2 ba1.2k sqft1608 NE 14TH Terrace, Fort Lauderdale, FL 33305For SaleMLS ID #B26057477, Robert Bledsoe Jr, Coldwell Banker. BeachesMLS
- $750,0003 bd2 ba1.6k sqft912 SE 8th Court, Deerfield Beach, FL 33441For SaleMLS ID #R11151036, Ciera Shay Gower-Winter, Ryan Critch Real Estate. BeachesMLS
- $709,0002 bd2 ba1.2k sqft1858 NE 34TH Street, Oakland Park, FL 33306For SaleMLS ID #B26064228, Howard Goldberg PA, RE/MAX Consultants Realty 1. BeachesMLS
- $1,100,0003 bd2 ba1.2k sqft725 SW 15TH Avenue, Fort Lauderdale, FL 33312For SaleMLS ID #B26097163, Lisa Mack, Coldwell Banker/ WPB. BeachesMLS
- $749,9004 bd2 ba1.7k sqft5301 SW 8TH Court, Plantation, FL 33317For SaleMLS ID #B26068530, Gina M Lueck, United Realty Group Inc. BeachesMLS
- $650,0003 bd2 ba1.8k sqft1122 SW 25th Avenue, Deerfield Beach, FL 33442For SaleMLS ID #B26086905, Jair Reategui Garrido, Realty OF America. BeachesMLS
- $459,0003 bd2 ba1.3k sqft2186 SW 16th Circle, Deerfield Beach, FL 33442For SaleMLS ID #B26068954, Barbara A Higgins, Century 21 Hansen Realty Inc. BeachesMLS
