*** (Home has been Appraised at 252k giving the home a 20k equity right off the bat) Got a Lender? If not; we have several that could help. Reach out for more information. ***
!! Beautiful 2025 Home Built with Prime Location, Stunning Park Views and Private Lake Access !!
This beautifully appointed 3 bedroom, 2 bathroom residence offers breathtaking park views and the tranquility of nature right at your doorstep. Designed for energetic living and effortless entertaining, this home blends style, comfort, and outdoor bliss.
Modern kitchen, dining area, and a spacious living room with vaulted ceilings create an inviting vibe for family gatherings and lively get-togethers.
Quartz countertops in the kitchen and bathrooms serve as a true showstopper.
Energy-efficient comfort: The home is fully spray-foamed to maintain an airtight seal, with an integrated fresh air intake system and dehumidifier connected to the HVAC for effortless humidity control.
Generator-ready backup plug-in / EV hookup and a battery backup garage motor—peace of mind during outages and a full EV charge when you need it.
Exclusive access to a private lake and three tranquil ponds—perfect for fishing, relaxing, or soaking in the serene oasis that surrounds you.
Just steps away from a picturesque camping ground by the lake—outdoor lovers will feel instantly at home.
15 minutes to Sandsprings, 10 minutes to Cleveland, and a quick 20-minute drive to downtown Tulsa.
For golf enthusiasts, the front yard is practically a mulligan-worthy practice space—what used to be a golf course is now a beautifully maintained park, ideal for honing your swing.
*** If you have property, builder can do this exact build on your property or a custom home to your liking.***
If you would like to schedule a showing today with the listing agent give a scroll down to where it says Listed By and give me a call. (Owner/Agent)
Sold for $232,000
Zillow last checked:
Listing updated:
Bought with:
Jessica Scott, 150891
Keller Williams Advantage
Source: MLS Technology, Inc.,MLS#: 2603086 Originating MLS: MLS Technology
Originating MLS: MLS TechnologyPrice history
| Date | Event | Price |
|---|---|---|
| 4/2/2026 | Sold | $232,000$168/sqft |
Source:  MLS Technology, Inc. #2603086 Report a problem MLS Technology, Inc. #2603086 Report a problem | ||
| 2/15/2026 | Pending sale | $232,000$168/sqft |
Source: MLS Technology, Inc. #2603086 Report a problem | ||
| 1/27/2026 | Price change | $232,000-4.1%$168/sqft |
Source: MLS Technology, Inc. #2600747 Report a problem | ||
| 1/9/2026 | Listed for sale | $242,000+2.8%$176/sqft |
Source: MLS Technology, Inc. #2600747 Report a problem | ||
| 12/31/2025 | Listing removed | $235,500$171/sqft |
Source: MLS Technology, Inc. #2524599 Report a problem | ||
| 8/11/2025 | Pending sale | $235,500$171/sqft |
Source: MLS Technology, Inc. #2524599 Report a problem | ||
| 8/7/2025 | Price change | $235,500+2.8%$171/sqft |
Source: MLS Technology, Inc. #2524599 Report a problem | ||
| 6/13/2025 | Listed for sale | $229,000$166/sqft |
Source: MLS Technology, Inc. #2524599 Report a problem | ||
| 6/9/2025 | Listing removed | $229,000$166/sqft |
Source: MLS Technology, Inc. #2444774 Report a problem | ||
| 5/23/2025 | Price change | $229,000-4.5%$166/sqft |
Source: MLS Technology, Inc. #2444774 Report a problem | ||
| 3/12/2025 | Price change | $239,900-2.1%$174/sqft |
Source: MLS Technology, Inc. #2444774 Report a problem | ||
| 12/27/2024 | Listed for sale | $245,000$178/sqft |
Source: MLS Technology, Inc. #2444774 Report a problem | ||
Nearby homes
- $1,699-- bd-- ba-- sqft4155 W Highland Park Dr, Cleveland, OK 74020Off Market
- $236,9003 bd2 ba1.3k sqft4101 W Highland Park Dr, Cleveland, OK 74020Sold
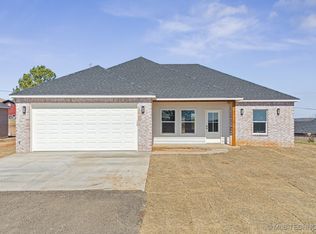
- $238,0003 bd2 ba1.7k sqft4166 W Highland Park Dr, Cleveland, OK 74020Off Market
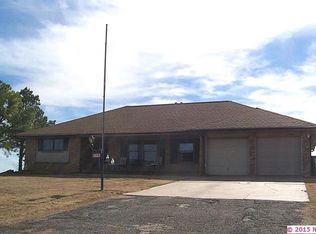
- $275,0003 bd3 ba1.5k sqft4113 W Highland Park Dr, Cleveland, OK 74020Sold



Get pre-qualified for a loan
At Zillow Home Loans, we can pre-qualify you in as little as 5 minutes with no impact to your credit score.An equal housing lender. NMLS #10287.
