The Hill is a new construction two story home offering 1,596 sq. ft. of living space spread across 3 bedrooms and 2.5 bathrooms. The custom 8ft French door entrance leads to an open concept living room/kitchen area. The kitchen offers Quartz countertops, custom cabinets, stainless steel appliances, a walk-in pantry and a large kitchen island staged for up to 6 bar stools. The living room is spacious, provides plenty of natural light and a beautiful view of one of the community ponds. Enjoy the patio/pergola & backyard space perfect for hosting family and friends. Entering the house from the 2-car garage is a hallway containing a half bath and storage under the stairs that leads to the living room and kitchen. 3 bedrooms, 2 full baths and a laundry room make up the upstairs. Additional features include a 2 stage American Standard heating and cooling unit that heats and cools the upstairs and downstairs separately. Access to multiple community fishing ponds and ½ mile from cowskin boat ramp and camping on Keystone Lake.
Sold for $275,000
$275,000
4113 W Highland Park Dr, Cleveland, OK 74020
3beds
1,596sqft
Single Family Residence
Built in 2024
0.32 Acres Lot
$283,100 Zestimate®
$172/sqft
$2,332 Estimated rent
Home value
$283,100
Estimated sales range
Not available
$2,332/mo
Zestimate® history
Owner options
List your home for rent
$2,332/mo
Rent Zestimate®
Find your next renter with Zillow Rental Manager. Plus, with online applications, you can quickly screen prospective tenants – for free.
$2,332/mo
Rent Zestimate®
Refinance and save
$1,326/mo
Est. payment
Refinancing to a lower rate could help reduce your monthly payments and save thousands over the life of the loan.
$1,326/mo
Est. payment
Explore your selling options
Work with a Zillow partner agent
Leverage their expertise and Zillow's premium Showcase listings to get your home seen by more buyers.
Get startedList with your own agent
Get your home in front of millions of buyers by listing it on Zillow.
Learn how to do itSell it yourself
Take full control of how buyers see your home on Zillow by listing For Sale by Owner (FSBO).
List your homeWhat's special
Half bathLaundry roomQuartz countertopsStainless steel appliancesStorage under the stairsWalk-in pantryCustom cabinets
Zillow last checked:
Listing updated:
Listed by:
Jenna Mobley 918-863-4130,
HomeSmart Stellar Realty
Bought with:
Rebecca Brewer, 127966
Lake Homes Realty, LLC
Source: MLS Technology, Inc.,MLS#: 2441963 Originating MLS: MLS Technology
Originating MLS: MLS TechnologyFacts & features
Interior
Bedrooms & bathrooms
- Bedrooms: 3
- Bathrooms: 3
- Full bathrooms: 2
- 1/2 bathrooms: 1
Heating
- Electric, Heat Pump
Cooling
- Central Air
Appliances
- Included: Dishwasher, Electric Water Heater, Microwave, Oven, Range
Features
- High Ceilings, Other, Quartz Counters, Stone Counters, Vaulted Ceiling(s), Ceiling Fan(s), Programmable Thermostat
- Flooring: Carpet, Concrete
- Windows: Aluminum Frames
- Has fireplace: No
Interior area
- Total structure area: 1,596
- Total interior livable area: 1,596 sqft
Property
Parking
- Total spaces: 2
- Parking features: Attached, Garage
- Attached garage spaces: 2
Features
- Levels: Two
- Stories: 2
- Patio & porch: Covered, Other, Patio
- Exterior features: Landscaping, Lighting, Other
- Pool features: None
- Fencing: None
- Waterfront features: Other
- Body of water: Keystone Lake
Lot
- Size: 0.32 Acres
- Features: Other
Details
- Additional structures: None, Pergola
Construction
Type & style
- Home type: SingleFamily
- Architectural style: Contemporary
- Property subtype: Single Family Residence
Materials
- Brick, Wood Siding, Wood Frame
- Foundation: Slab
- Roof: Asphalt,Fiberglass
Condition
- Year built: 2024
Utilities & green energy
- Sewer: Aerobic Septic
- Water: Rural
- Utilities for property: Other
Green energy
- Energy efficient items: Other
Community & HOA
Community
- Security: No Safety Shelter
- Subdivision: Hill N Dale Estates
HOA
- Has HOA: Yes
- Amenities included: Other
- HOA fee: $5 monthly
Location
- Region: Cleveland
Financial & listing details
- Price per square foot: $172/sqft
- Annual tax amount: $160
- Date on market: 12/4/2024
- Cumulative days on market: 49 days
- Listing terms: Conventional,FHA,USDA Loan,VA Loan
Price history
| Date | Event | Price |
|---|---|---|
| 2/13/2025 | Sold | $275,000-1.8%$172/sqft |
Source:  MLS Technology, Inc. #2441963 Report a problem MLS Technology, Inc. #2441963 Report a problem | ||
| 1/23/2025 | Pending sale | $280,000$175/sqft |
Source: MLS Technology, Inc. #2441963 Report a problem | ||
| 12/4/2024 | Listed for sale | $280,000+1.8%$175/sqft |
Source: MLS Technology, Inc. #2441963 Report a problem | ||
| 12/4/2024 | Listing removed | -- |
Source: Owner Report a problem | ||
| 10/10/2024 | Listed for sale | $275,000$172/sqft |
Source: Owner Report a problem | ||
Public tax history
Tax history is unavailable.
Neighborhood: 74020
Nearby homes
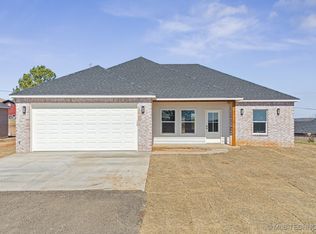
- $236,9003 bd2 ba1.3k sqft4101 W Highland Park Dr, Cleveland, OK 74020Sold
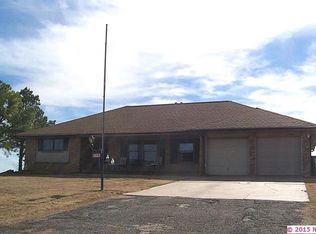
- $232,0003 bd2 ba1.3k sqft4081 W Highland Park Dr, Cleveland, OK 74020Sold

- $1,699-- bd-- ba-- sqft4155 W Highland Park Dr, Cleveland, OK 74020Off Market
- $239,8003 bd2 ba1.7k sqft4166 W Highland Park Dr, Cleveland, OK 74020Off Market
- $1,568-- bd-- ba-- sqft4067 Highland Park Dr, Cleveland, OK 74020Off Market
- $1,699-- bd-- ba-- sqft4043 Highland Park Dr, Cleveland, OK 74020Off Market
- $212,8003 bd3 ba1.6k sqft4189 W Highland Park Dr, Cleveland, OK 74020Off Market
- $1,634-- bd-- ba-- sqft4086 W Gatehead Dr, Cleveland, OK 74020Off Market
Nearby schools
GreatSchools rating
- 6/10Cleveland Primary Elementary SchoolGrades: PK-2Distance: 8.5 mi
- 5/10Cleveland Middle SchoolGrades: 6-8Distance: 8.6 mi
- 3/10Cleveland High SchoolGrades: 9-12Distance: 8.5 mi
Schools provided by the listing agent
- Elementary: Cleveland
- High: Cleveland
- District: Cleveland - Sch Dist (72)
Source: MLS Technology, Inc.. This data may not be complete. We recommend contacting the local school district to confirm school assignments for this home.


Get pre-qualified for a loan
At Zillow Home Loans, we can pre-qualify you in as little as 5 minutes with no impact to your credit score.An equal housing lender. NMLS #10287.
- Oklahoma
- Pawnee County
- Cleveland
- 74020
- 4113 W Highland Park Dr
Nearby cities
Nearby zip codes
Other Cleveland Topics
