**Beautiful New Construction Home Completed (April 7th, 2025) with Stunning Park Views and Private Lake Access!**
Welcome Home! This beautifully appointed 3 bedroom, 2 bathroom residence offers breathtaking views of the park and the tranquility of nature right at your doorstep. The open floor plan seamlessly connects the modern kitchen, dining room, and very sizable living room with vaulted ceilings, creating an inviting ambiance perfect for entertaining family and friends. Timeless quartz countertops in the kitchen and bathrooms are a show stopper!
**Home is fully spray-foamed, ensuring energy efficiency and maintaining an airtight seal. The integrated fresh air intake system and dehumidifier are seamlessly connected to the HVAC system, allowing you to effortlessly control and maintain optimal humidity levels within your home.**
**Equipped with a generator-ready backup plug-in/EV Hookup and a battery backup garage motor, you’ll have peace of mind during power outages and with the EV hookup will also have that peace of mind having a full charge in your electric car. Enjoy exclusive access to a private lake and three serene ponds, ideal for fishing enthusiasts or those seeking a peaceful retreat.**
Just a minute away from a picturesque camping ground by the lake, this location is perfect for outdoor lovers. You’ll find yourself only 15 minutes from Sandsprings, 10 minutes from Cleveland, and a quick 20-minute drive to downtown Tulsa.
For golf aficionados, this property is a golfer's paradise! Sit back in your front yard and practice your swing on what was once a golf course, now a beautifully maintained park.
Don’t miss out on this exceptional opportunity to own a slice of paradise—schedule your viewing today!
Sold for $236,900
$236,900
4101 W Highland Park Dr, Cleveland, OK 74020
3beds
1,300sqft
Single Family Residence
Built in 2025
0.27 Acres Lot
$242,400 Zestimate®
$182/sqft
$1,837 Estimated rent
Home value
$242,400
Estimated sales range
Not available
$1,837/mo
Zestimate® history
Owner options
List your home for rent
$1,837/mo
Rent Zestimate®
Find your next renter with Zillow Rental Manager. Plus, with online applications, you can quickly screen prospective tenants – for free.
$1,837/mo
Rent Zestimate®
Refinance and save
$1,544/mo
Est. payment
Refinancing to a lower rate could help reduce your monthly payments and save thousands over the life of the loan.
$1,544/mo
Est. payment
Explore your selling options
Work with a Zillow partner agent
Leverage their expertise and Zillow's premium Showcase listings to get your home seen by more buyers.
Get startedList with your own agent
Get your home in front of millions of buyers by listing it on Zillow.
Learn how to do itSell it yourself
Take full control of how buyers see your home on Zillow by listing For Sale by Owner (FSBO).
List your homeWhat's special
Stunning park viewsTimeless quartz countertopsPrivate lake accessBeautifully maintained parkOpen floor planDining roomModern kitchen
Zillow last checked:
Listing updated:
Listed by:
Eric Reeves 918-804-3742,
Reeves Real Estate
Bought with:
Bonnie Malue, 210726
HST & CO
Source: MLS Technology, Inc.,MLS#: 2444772 Originating MLS: MLS Technology
Originating MLS: MLS TechnologyFacts & features
Interior
Bedrooms & bathrooms
- Bedrooms: 3
- Bathrooms: 2
- Full bathrooms: 2
Primary bedroom
- Description: Master Bedroom,Private Bath,Walk-in Closet
- Level: First
Bedroom
- Description: Bedroom,No Bath
- Level: First
Bedroom
- Description: Bedroom,No Bath
- Level: First
Primary bathroom
- Description: Master Bath,Double Sink,Full Bath,Shower Only,Vent
- Level: First
Bathroom
- Description: Hall Bath,Bathtub,Full Bath,Vent
- Level: First
Kitchen
- Description: Kitchen,
- Level: First
Living room
- Description: Living Room,
- Level: First
Utility room
- Description: Utility Room,
- Level: First
Heating
- Central, Electric
Cooling
- Central Air
Appliances
- Included: Dishwasher, Electric Water Heater, Microwave, Oven, Range, Plumbed For Ice Maker
- Laundry: Washer Hookup, Electric Dryer Hookup
Features
- Attic, High Ceilings, High Speed Internet, Quartz Counters, Stone Counters, Vaulted Ceiling(s), Ceiling Fan(s), Electric Oven Connection, Electric Range Connection, Programmable Thermostat
- Flooring: Carpet, Vinyl
- Doors: Insulated Doors
- Windows: Vinyl, Insulated Windows
- Has fireplace: No
Interior area
- Total structure area: 1,300
- Total interior livable area: 1,300 sqft
Property
Parking
- Total spaces: 2
- Parking features: Attached, Garage
- Attached garage spaces: 2
Features
- Levels: One
- Stories: 1
- Patio & porch: Covered, Patio, Porch
- Exterior features: None
- Pool features: None
- Fencing: None
Lot
- Size: 0.27 Acres
- Features: None
Details
- Additional structures: None
- Parcel number: 045000000194000200
Construction
Type & style
- Home type: SingleFamily
- Architectural style: Craftsman
- Property subtype: Single Family Residence
Materials
- Brick, Wood Frame
- Foundation: Slab
- Roof: Asphalt,Fiberglass
Condition
- Year built: 2025
Utilities & green energy
- Electric: Generator Hookup
- Sewer: Aerobic Septic
- Water: Rural
- Utilities for property: Electricity Available, Water Available
Green energy
- Energy efficient items: Doors, Insulation, Windows
Community & HOA
Community
- Security: No Safety Shelter, Smoke Detector(s)
- Subdivision: Hill N Dale Estates
HOA
- Has HOA: Yes
- Amenities included: Park
- HOA fee: $60 annually
Location
- Region: Cleveland
Financial & listing details
- Price per square foot: $182/sqft
- Annual tax amount: $184
- Date on market: 12/27/2024
- Cumulative days on market: 123 days
- Listing terms: Conventional,FHA,USDA Loan,VA Loan
Price history
| Date | Event | Price |
|---|---|---|
| 5/30/2025 | Sold | $236,900-1.1%$182/sqft |
Source:  MLS Technology, Inc. #2444772 Report a problem MLS Technology, Inc. #2444772 Report a problem | ||
| 4/29/2025 | Pending sale | $239,500$184/sqft |
Source: MLS Technology, Inc. #2444772 Report a problem | ||
| 3/12/2025 | Price change | $239,500-2.2%$184/sqft |
Source: MLS Technology, Inc. #2444772 Report a problem | ||
| 12/27/2024 | Listed for sale | $245,000$188/sqft |
Source: MLS Technology, Inc. #2444772 Report a problem | ||
Public tax history
Tax history is unavailable.
Neighborhood: 74020
Nearby homes
- $232,0003 bd2 ba1.3k sqft4081 W Highland Park Dr, Cleveland, OK 74020Sold

- $275,0003 bd3 ba1.5k sqft4113 W Highland Park Dr, Cleveland, OK 74020Sold

- $238,3003 bd2 ba1.7k sqft4166 W Highland Park Dr, Cleveland, OK 74020Off Market
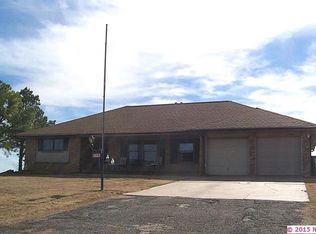
- $1,568-- bd-- ba-- sqft4067 Highland Park Dr, Cleveland, OK 74020Off Market
- $1,699-- bd-- ba-- sqft4155 W Highland Park Dr, Cleveland, OK 74020Off Market
- $1,634-- bd-- ba-- sqft4086 W Gatehead Dr, Cleveland, OK 74020Off Market
- $1,699-- bd-- ba-- sqft4043 Highland Park Dr, Cleveland, OK 74020Off Market
- $240,0003 bd2 ba1.4k sqft4072 W Gatehead Dr, Cleveland, OK 74020Sold
Nearby schools
GreatSchools rating
- 6/10Cleveland Primary Elementary SchoolGrades: PK-2Distance: 8.5 mi
- 5/10Cleveland Middle SchoolGrades: 6-8Distance: 8.6 mi
- 3/10Cleveland High SchoolGrades: 9-12Distance: 8.5 mi
Schools provided by the listing agent
- Elementary: Cleveland
- High: Cleveland
- District: Cleveland - Sch Dist (72)
Source: MLS Technology, Inc.. This data may not be complete. We recommend contacting the local school district to confirm school assignments for this home.


Get pre-qualified for a loan
At Zillow Home Loans, we can pre-qualify you in as little as 5 minutes with no impact to your credit score.An equal housing lender. NMLS #10287.
- Oklahoma
- Pawnee County
- Cleveland
- 74020
- 4101 W Highland Park Dr
Nearby cities
Nearby zip codes
Other Cleveland Topics
