The Ashley offers almost 2,200 sq. ft. of perfectly designed living space, ideal for families and modern lifestyles. The open-concept living room, dining area, and kitchen create a warm and inviting hub for gatherings, while the private primary suite offers a spacious retreat with an en-suite bath and walk-in closet. With two additional bedrooms, a flexible study, a mudroom, and a three-car garage, the Ashley balances functionality and style to create a home that fits your life.*Pictures may be of a similar home*
Pending
$399,375
4083 W Sycamore Drive Lot 154, Battlefield, MO 65619
3beds
2,179sqft
:
Get pre-qualified$2,644/mo
Single Family Residence
Built in 2026
0.27 Acres Lot
$398,400 Zestimate®
$183/sqft
$28/mo HOA
What's special
Three-car garageEn-suite bathTwo additional bedroomsPrivate primary suiteSpacious retreatFlexible studyDining area
- 124 days |
- 6 |
- 0 |
Zillow last checked:
Listing updated:
Listed by:
Bussell Real Estate 417-668-2482,
Murney Associates - Primrose
Source: SOMOMLS as distributed by MLS GRID,MLS#: 60320626
Facts & features
Interior
Bedrooms & bathrooms
- Bedrooms: 3
- Bathrooms: 2
- Full bathrooms: 2
Rooms
- Room types: Master Bedroom, Pantry, Mud Room, Office, Study, Family Room
Heating
- Forced Air, Natural Gas
Cooling
- Central Air, Ceiling Fan(s)
Appliances
- Included: Dishwasher, Gas Water Heater, Free-Standing Electric Oven, Exhaust Fan, Microwave, Disposal
- Laundry: In Garage, W/D Hookup
Features
- Granite Counters, Walk-In Closet(s), Walk-in Shower, High Speed Internet
- Flooring: Carpet, Luxury Vinyl
- Windows: Double Pane Windows
- Has basement: No
- Attic: Pull Down Stairs
- Has fireplace: Yes
- Fireplace features: Living Room, Gas
Interior area
- Total structure area: 2,179
- Total interior livable area: 2,179 sqft
- Finished area above ground: 2,179
- Finished area below ground: 0
Property
Parking
- Total spaces: 3
- Parking features: Covered, Garage Faces Front, Garage Door Opener, Driveway
- Attached garage spaces: 3
- Has uncovered spaces: Yes
Features
- Levels: One
- Stories: 1
- Patio & porch: Patio, Front Porch, Covered
- Exterior features: Rain Gutters
- Fencing: Privacy,Full,Wood
Lot
- Size: 0.27 Acres
- Features: Curbs
Details
- Parcel number: N/A
Construction
Type & style
- Home type: SingleFamily
- Property subtype: Single Family Residence
Materials
- Brick, Vinyl Siding, Stone
- Foundation: Crawl Space
- Roof: Composition
Condition
- New construction: Yes
- Year built: 2026
Utilities & green energy
- Sewer: Public Sewer
- Water: Public
Green energy
- Energy efficient items: HVAC, High Efficiency - 90%+, Appliances
Community & HOA
Community
- Security: Carbon Monoxide Detector(s), Smoke Detector(s)
- Subdivision: Green Ridge Estates
HOA
- Services included: Common Area Maintenance
- HOA fee: $338 annually
Location
- Region: Battlefield
Financial & listing details
- Price per square foot: $183/sqft
- Date on market: 4/13/2026
- Listing terms: Cash,VA Loan,FHA,Conventional
- Road surface type: Asphalt, Concrete
Estimated market value
$398,400
$378,000 - $418,000
$2,709/mo
Price history
| Date | Event | Price |
|---|---|---|
| 5/6/2026 | Pending sale | $399,375$183/sqft |
Source:  SOMOMLS as distributed by MLS GRID #60320626 Report a problem SOMOMLS as distributed by MLS GRID #60320626 Report a problem | ||
| 4/13/2026 | Listed for sale | $399,375$183/sqft |
Source: SOMOMLS as distributed by MLS GRID #60320626 Report a problem | ||
Public tax history
Tax history is unavailable.
Monthly payment
Est. payment
Payment breakdown
Explore the cost of this home by adjusting the details. Changes won't be saved.Climate risks
Neighborhood: 65619
Nearby schools
GreatSchools rating
- 6/10Lyon Elementary SchoolGrades: K-5Distance: 6.7 mi
- 7/10Republic Middle SchoolGrades: 6-8Distance: 6.2 mi
- 8/10Republic High SchoolGrades: 9-12Distance: 3.6 mi
Schools provided by the listing agent
- Elementary: RP McCulloch
- Middle: Republic
- High: Republic
Source: SOMOMLS as distributed by MLS GRID. This data may not be complete. We recommend contacting the local school district to confirm school assignments for this home.
- $--3 bd2 ba2.2k sqft4048 W Sycamore Dr LOT 147, Battlefield, MO 65619Sold
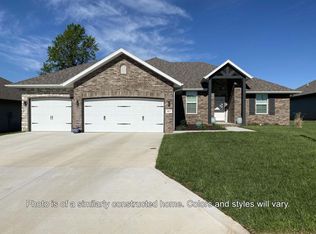
- $--3 bd2 ba1.6k sqft4059 W Sycamore Dr LOT 151, Battlefield, MO 65619Sold
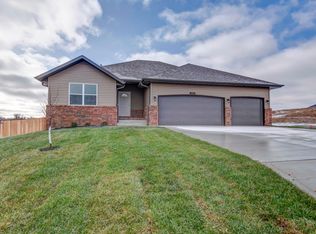
- $--4 bd2 ba1.8k sqft4064 W Sycamore Dr LOT 145, Battlefield, MO 65619Sold
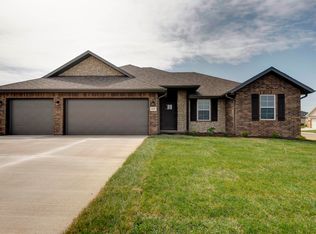
- $362,500-- bd-- ba-- sqftW Apple Blossom Ter, BATTLEFIELD, MO 65619Off Market
- $406,8004 bd2 ba2.1k sqft5860 S Cloverdale Ln, Battlefield, MO 65619Off Market
- $411,6004 bd2 ba2k sqft3824 W Apple Blossom Ter, Battlefield, MO 65619Off Market
- $447,2004 bd2 ba2.3k sqft3830 W Apple Blossom Ter, Battlefield, MO 65619Off Market
- $370,3003 bd2 ba1.8k sqft3852 W Apple Blossom Ter, Battlefield, MO 65619Off Market
A local agent can set up tours, give advice and negotiate with sellers.
Similar homes
- $399,9003 bd2 ba2k sqft5825 S Cottonwood Drive, Battlefield, MO 65619Active

 MLS ID #60325537, Jeremy Meyer, Sturdy Real Estate. SOMOMLS as distributed by MLS GRID
 - from $377,5003 bd2 ba2.1k sqftAshley Plan, Green Ridge, Brookline, MO 65619New Construction
 Bussell Homes
 - $391,4943 bd2 ba1.9k sqft5248 S Morgan Avenue, Battlefield, MO 65619Active
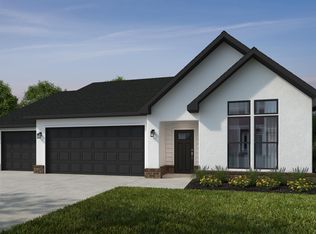 SOMOMLS as distributed by MLS GRID
 - from $297,5003 bd2 ba1.4k sqftKylie Plan, Green Ridge, Brookline, MO 65619New Construction
 Bussell Homes
 - from $352,5004 bd2 ba1.8k sqftShelby Plan, Green Ridge, Brookline, MO 65619New ConstructionBussell Homes
- from $292,5003 bd2 ba1.4k sqftAshland Plan, Green Ridge, Brookline, MO 65619New ConstructionBussell Homes
- $300,6753 bd2 ba1.4k sqft4108 Tamarack Lane Lot 170, Battlefield, MO 65619ActiveSOMOMLS as distributed by MLS GRID
- from $367,7923 bd2 ba2k sqft2000-3C Plan, Old Wire Crossing, Brookline, MO 65619New ConstructionSchuber Mitchell Homes
- from $322,5003 bd2 ba1.6k sqftErica Plan, Green Ridge, Brookline, MO 65619New ConstructionBussell Homes
- from $322,5003 bd2 ba1.6k sqftMeadow Plan, Green Ridge, Brookline, MO 65619New ConstructionBussell Homes
- $439,9003 bd2 ba1.9k sqft4972 S Sycamore Avenue, Springfield, MO 65810ActiveMLS ID #60330877, Tyler Richardson, Keller Williams Local. SOMOMLS as distributed by MLS GRID
- from $375,0614 bd2 ba1.9k sqft1950-4 Plan, Old Wire Crossing, Brookline, MO 65619New ConstructionSchuber Mitchell Homes
- $419,9903 bd2 ba1.8k sqft3048 W Teton Drive, Springfield, MO 65810ActiveMLS ID #60326467, Tyler Richardson, Keller Williams Local. SOMOMLS as distributed by MLS GRID
- $400,9255 bd3 ba3.1k sqft729 S Wheaton Hills Drive Lot 218, Nixa, MO 65714ActiveMLS ID #60331068, Bussell Real Estate, Murney Associates - Primrose. SOMOMLS as distributed by MLS GRID
- from $292,5003 bd2 ba1.4k sqftEmerson Plan, Green Ridge, Brookline, MO 65619New ConstructionBussell Homes
- $429,9004 bd3 ba2.6k sqft2709 W Pigeon Drive, Ozark, MO 65721ActiveMLS ID #60331330, Hyda-James Hill, Keller Williams Local. SOMOMLS as distributed by MLS GRID
- $350,0003 bd2 ba1.7k sqft1363 S Strasbourg Avenue, Springfield, MO 65802ActiveMLS ID #60330888, Brea Hunter, Murney Associates - Primrose. SOMOMLS as distributed by MLS GRID
- $397,3155 bd3 ba3k sqft1739 N Knollwood Avenue, Brookline, MO 65619ActiveMLS ID #60319101, Ryan Cantrell, Keller Williams Local. SOMOMLS as distributed by MLS GRID
- $350,0003 bd2 ba1.8k sqft1312 S Birch Avenue, Springfield, MO 65802ActiveMLS ID #60330658, Jeanna Holmes, Cantrell Real Estate. SOMOMLS as distributed by MLS GRID
- $379,9004 bd3 ba2.1k sqft100 E Acacia Circle, Clever, MO 65631Active w/ContingencySOMOMLS as distributed by MLS GRID
