Plan on seeing this gently used agent owned property on a pond in the Albritton neighborhood of STARKEY RANCH. This 2706 sq. ft. 4 Bedroom, 3 Bath, 3 Car Garage home, used approximately 7 months a year since new, currently has Bedroom 4 set up as a den/office. Numerous upgrades have been completed to help make this property your dream home. These include wood accent walls in the entry hallway, primary bedroom, secondary bedroom and the den/office. There is new lighting nearly everywhere, six ceiling fans, crown molding throughout the main living areas and primary suite. Kitchen additions include backsplash tile, granite composite sink, counter depth french door fridge, hidden drawers in the lower cabinets on each side of the gas cook top, custom shelving and wine rack in the pantry, and soft close hardware for the cabinet doors and drawers. Custom cabinetry has also been added to the primary walk in closet and laundry room, which also benefits from an added granite composite sink. The ensuite master bath has been restyled with new tile floor, black faucets, lighting and mirrors, shiplap walls along with a comfort height you know what. Bath 2 also received the shiplap, faucet, mirror, and lighting treatment, while bath 3 got a new mirror and lighting. Shutters have been added to the windows in the kitchen, primary bedroom and den. Changes to the exterior and garage include a seating area in the rear yard with space for a fire pit, gutters, tongue and groove ceilings in the front porch and lanai, a ceiling mounted storage rack in the garage and for you plug in vehicle owners, a 50 amp outlet for charging up. The lanai area has been screened in and also includes a Weber Spirit II natural gas grill, ceiling fan, and lights. Low voltage led lighting has also been added to both the front and rear of the property. The exterior was painted in 2023. There's more, but you'll have to come see them in person. This is a comfortably designed easy to live in home, with much of the furnishings available, all set in a community full of amenities, including miles and miles of paths, community center, playgrounds and pools, dog park, and the Starkey Ranch K-8 school with nearby baseball, softball and soccer fields. Easy access to Rt. 54 and all it offers whether you're heading to restaurants, shopping, hospital, beaches, work commute or easy access to the Tampa airport and downtown. This is a rare 3 car garage ranch that needs to be seen.
Sold for $775,000
Street View
$775,000
4084 MELLON DRIVE, ODESSA, FL 33556
4beds
2,706sqft
Single Family Residence
Built in 2019
7,800 Square Feet Lot
$730,900 Zestimate®
$286/sqft
$4,199 Estimated rent
Home value
$730,900
$694,000 - $767,000
$4,199/mo
Zestimate® history
Owner options
List your home for rent
$4,199/mo
Rent Zestimate®
Find your next renter with Zillow Rental Manager. Plus, with online applications, you can quickly screen prospective tenants – for free.
$4,199/mo
Rent Zestimate®
Refinance and save
$5,288/mo
Est. payment
Refinancing to a lower rate could help reduce your monthly payments and save thousands over the life of the loan.
$5,288/mo
Est. payment
Explore your selling options
Work with a Zillow partner agent
Leverage their expertise and Zillow's premium Showcase listings to get your home seen by more buyers.
Get startedList with your own agent
Get your home in front of millions of buyers by listing it on Zillow.
Learn how to do itSell it yourself
Take full control of how buyers see your home on Zillow by listing For Sale by Owner (FSBO).
List your homeWhat's special
Black faucetsHidden drawersSoccer fieldsCabinet doorsCustom cabinetryWood accent wallsEnsuite master bath
Zillow last checked:
Listing updated:
Listed by:
Bob Maggio 727-538-9200,
CHARLES RUTENBERG REALTY INC 727-538-9200
Bought with:
John Hoffman, 667578
KELLER WILLIAMS RLTY NEW TAMPA
Rachel Monzello, 3537122
KELLER WILLIAMS RLTY NEW TAMPA
Source: Stellar MLS,MLS#: T3507936 Originating MLS: Pinellas Suncoast
Originating MLS: Pinellas Suncoast
Facts & features
Interior
Bedrooms & bathrooms
- Bedrooms: 4
- Bathrooms: 3
- Full bathrooms: 3
Primary bedroom
- Features: Ceiling Fan(s), Walk-In Closet(s)
- Level: First
- Dimensions: 15.9x17
Bedroom 2
- Features: Ceiling Fan(s), Built-in Closet
- Level: First
- Dimensions: 12.1x11.9
Bedroom 3
- Features: Ceiling Fan(s), Built-in Closet
- Level: First
- Dimensions: 10.6x11.9
Bedroom 4
- Features: Ceiling Fan(s), Built-in Closet
- Level: First
- Dimensions: 12.1x11.1
Dinette
- Level: First
- Dimensions: 13.5x11.5
Great room
- Features: Ceiling Fan(s)
- Level: First
- Dimensions: 19.11x27.11
Kitchen
- Features: Pantry
- Level: First
- Dimensions: 12.5x18.7
Heating
- Central, Electric, Exhaust Fan, Heat Pump
Cooling
- Central Air
Appliances
- Included: Oven, Cooktop, Dishwasher, Disposal, Dryer, Electric Water Heater, Microwave, Refrigerator, Washer
- Laundry: Electric Dryer Hookup, Inside, Laundry Room, Washer Hookup
Features
- Built-in Features, Ceiling Fan(s), Crown Molding, Eating Space In Kitchen, High Ceilings, In Wall Pest System, Kitchen/Family Room Combo, Living Room/Dining Room Combo, Open Floorplan, Primary Bedroom Main Floor, Solid Surface Counters, Stone Counters, Thermostat, Tray Ceiling(s), Walk-In Closet(s)
- Flooring: Carpet, Tile
- Doors: Outdoor Grill, Sliding Doors
- Windows: Aluminum Frames, Blinds, Double Pane Windows, Insulated Windows, Shutters, Tinted Windows, Window Treatments, Hurricane Shutters/Windows
- Has fireplace: No
Interior area
- Total structure area: 3,712
- Total interior livable area: 2,706 sqft
Property
Parking
- Total spaces: 3
- Parking features: Driveway, Electric Vehicle Charging Station(s), Garage Door Opener, Off Street
- Attached garage spaces: 3
- Has uncovered spaces: Yes
Features
- Levels: One
- Stories: 1
- Patio & porch: Covered, Enclosed, Front Porch, Patio, Rear Porch, Screened
- Exterior features: Gray Water System, Irrigation System, Lighting, Outdoor Grill, Rain Gutters, Sidewalk, Sprinkler Metered
- Has view: Yes
- View description: Water, Pond
- Has water view: Yes
- Water view: Water,Pond
- Waterfront features: Pond
Lot
- Size: 7,800 Square Feet
- Dimensions: 65 x 120
- Features: In County, Landscaped, Level, Sidewalk
- Residential vegetation: Trees/Landscaped
Details
- Parcel number: 172621010.0007.00007.0
- Zoning: MPUD
- Special conditions: None
Construction
Type & style
- Home type: SingleFamily
- Architectural style: Craftsman,Florida,Ranch
- Property subtype: Single Family Residence
Materials
- Block, HardiPlank Type, Stucco
- Foundation: Slab
- Roof: Shingle
Condition
- Completed
- New construction: No
- Year built: 2019
Details
- Builder model: Corinna III "B"
- Builder name: MI Homes
Utilities & green energy
- Sewer: Public Sewer
- Water: Public
- Utilities for property: BB/HS Internet Available, Cable Connected, Electricity Connected, Fiber Optics, Natural Gas Connected, Phone Available, Public, Sewer Connected, Sprinkler Meter, Sprinkler Recycled, Street Lights, Water Connected
Green energy
- Indoor air quality: Air Filters MERV 10+, No Smoking-Interior Buildg
- Water conservation: Drip Irrigation, Irrigation-Reclaimed Water
Community & HOA
Community
- Features: Association Recreation - Owned, Community Mailbox, Deed Restrictions, Dog Park, Irrigation-Reclaimed Water, Park, Playground, Pool, Sidewalks
- Security: Smoke Detector(s)
- Pet fee: $0 monthly
- Subdivision: STARKEY RANCH PRCL D PH 1
HOA
- Has HOA: Yes
- Amenities included: Trail(s), Vehicle Restrictions
- Services included: Common Area Taxes, Community Pool, Reserve Fund, Manager, Recreational Facilities
- HOA fee: $6 monthly
- HOA name: Green Acre Properties- Jennifer Connerty
- HOA phone: 813-936-4103
Location
- Region: Odessa
Financial & listing details
- Price per square foot: $286/sqft
- Tax assessed value: $599,146
- Annual tax amount: $9,430
- Date on market: 3/1/2024
- Cumulative days on market: 4 days
- Listing terms: Cash,Conventional,FHA,VA Loan
- Ownership: Fee Simple
- Total actual rent: 0
- Electric utility on property: Yes
- Road surface type: Paved, Asphalt
Price history
| Date | Event | Price |
|---|---|---|
| 4/9/2024 | Sold | $775,000-2.5%$286/sqft |
Source:  Stellar MLS #T3507936 Report a problem Stellar MLS #T3507936 Report a problem | ||
| 3/6/2024 | Pending sale | $795,000$294/sqft |
Source: Stellar MLS #T3507936 Report a problem | ||
| 3/1/2024 | Listed for sale | $795,000+85.4%$294/sqft |
Source: Stellar MLS #T3507936 Report a problem | ||
| 5/30/2019 | Sold | $428,810$158/sqft |
Source: Public Record Report a problem | ||
Public tax history
| Year | Property taxes | Tax assessment |
|---|---|---|
| 2024 | $9,774 +3.6% | $375,850 |
| 2023 | $9,431 +6.4% | $375,850 +3% |
| 2022 | $8,861 +4.6% | $364,910 +6.9% |
| 2021 | $8,475 +3.2% | $341,400 +1.4% |
| 2020 | $8,211 +134.6% | $336,692 +4648.8% |
| 2019 | $3,501 | $7,090 +9.9% |
| 2018 | $3,501 | $6,450 |
Find assessor info on the county website
Neighborhood: 33556
Nearby homes
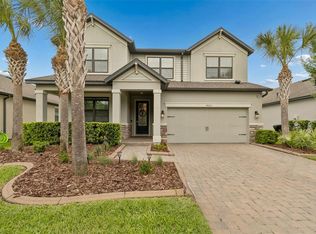
- $890,0004 bd4 ba2.8k sqft4108 Mellon Dr, Odessa, FL 33556Sold

- $758,0004 bd3 ba2.8k sqft4051 Mellon Dr, Odessa, FL 33556For Sale
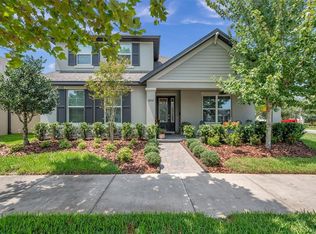
- $655,0003 bd4 ba2.6k sqft3957 Villamore Ln, Odessa, FL 33556Sold
- $548,9003 bd3 ba2.5k sqft4014 Night Star Trl, Odessa, FL 33556Off Market
- $435,100-- bd2 ba1.7k sqft3808 Night Star Trl, Odessa, FL 33556Off Market
- $1,479,5005 bd5 ba4.9k sqft4551 Night Star Trl, Odessa, FL 33556Off Market
- $1,019,200-- bd3 ba3.1k sqft4325 Night Star Trl, Odessa, FL 33556Off Market
- $1,135,8004 bd4 ba3.1k sqft4582 Night Star Trl, Odessa, FL 33556Off Market
Nearby schools
GreatSchools rating
- 6/10Plato Academy Trinity Charter SchoolGrades: K-8Distance: 3.4 mi
- 6/10River Ridge High SchoolGrades: PK,9-12Distance: 3.7 mi
- 7/10Longleaf Elementary SchoolGrades: PK-5Distance: 2.1 mi
Schools provided by the listing agent
- Elementary: Starkey Ranch K-8
- High: River Ridge High-PO
Source: Stellar MLS. This data may not be complete. We recommend contacting the local school district to confirm school assignments for this home.
Get a cash offer in 3 minutes
Find out how much your home could sell for in as little as 3 minutes with a no-obligation cash offer.
Estimated market value
$730,900
Get a cash offer in 3 minutes
Find out how much your home could sell for in as little as 3 minutes with a no-obligation cash offer.
Estimated market value
$730,900
- Florida
- Pasco County
- Odessa
- 33556
- 4084 MELLON DRIVE
Nearby cities
Nearby zip codes
Other Odessa Topics
