Welcome to your dream home nestled in the heart of Starkey Ranch! Situated on a serene conservation lot with sweeping rear lake views, this exquisite 4-bedroom, 3.5-bathroom estate with a 3-car garage is a rare blend of privacy, sophistication, and modern luxury. From the moment you step inside, you’ll be captivated by the high-end finishes, thoughtful upgrades, and meticulous attention to detail throughout. The spacious layout features wood plank tile flooring, custom crown molding, and a warm, inviting atmosphere ideal for both entertaining and everyday living. At the heart of the home lies the gourmet kitchen, an entertainer’s dream boasting soft-close cabinetry, quartz countertops, slate GE appliances, and a custom walk-in pantry designed for optimal organization. The open concept living room offers a seamless flow, perfect for family movie nights or hosting guests in style. The first-floor owner's suite is a private sanctuary, featuring tranquil water views, a spa-like en-suite bath, and an expansive walk-in closet. A dedicated home office near the entry provides a quiet space to work or study. Upstairs, you'll find a versatile bonus/flex room, three spacious guest bedrooms, and two full bathrooms—perfect for family or overnight visitors. Step outside to your resort-style screened-in pool and breathtaking lake view. This backyard retreat offers the ultimate Florida lifestyle experience. Located in the vibrant Starkey Ranch community, you’ll enjoy miles of scenic trails, multiple parks, community pools, top-rated schools including Starkey Ranch K-8, and a true sense of charm. This impeccable residence truly has it all—luxury, location, and lifestyle. Don’t miss your opportunity to call this stunning property home. Schedule your private tour today!
Sold for $890,000
$890,000
4108 MELLON DRIVE, ODESSA, FL 33556
4beds
2,848sqft
Single Family Residence
Built in 2020
7,800 Square Feet Lot
$865,000 Zestimate®
$313/sqft
$4,918 Estimated rent
Home value
$865,000
$779,000 - $960,000
$4,918/mo
Zestimate® history
Owner options
List your home for rent
$4,918/mo
Rent Zestimate®
Find your next renter with Zillow Rental Manager. Plus, with online applications, you can quickly screen prospective tenants – for free.
$4,918/mo
Rent Zestimate®
Refinance and save
$6,091/mo
Est. payment
Refinancing to a lower rate could help reduce your monthly payments and save thousands over the life of the loan.
$6,091/mo
Est. payment
Explore your selling options
Work with a Zillow partner agent
Leverage their expertise and Zillow's premium Showcase listings to get your home seen by more buyers.
Get startedList with your own agent
Get your home in front of millions of buyers by listing it on Zillow.
Learn how to do itSell it yourself
Take full control of how buyers see your home on Zillow by listing For Sale by Owner (FSBO).
List your homeWhat's special
Resort-style screened-in poolBreathtaking lake viewDedicated home officeQuartz countertopsHigh-end finishesCustom crown moldingTranquil water views
Zillow last checked:
Listing updated:
Listed by:
Hannah-lynn Wallace 727-748-9022,
LPT REALTY, LLC 877-366-2213
Bought with:
Christian Bennett, 3109890
RE/MAX CHAMPIONS
Source: Stellar MLS,MLS#: TB8374309 Originating MLS: Orlando Regional
Originating MLS: Orlando Regional
Facts & features
Interior
Bedrooms & bathrooms
- Bedrooms: 4
- Bathrooms: 4
- Full bathrooms: 3
- 1/2 bathrooms: 1
Rooms
- Room types: Bonus Room, Den/Library/Office, Utility Room
Primary bedroom
- Features: Walk-In Closet(s)
- Level: First
- Area: 252 Square Feet
- Dimensions: 12x21
Bedroom 1
- Features: Built-in Closet
- Level: Second
- Area: 180 Square Feet
- Dimensions: 12x15
Bedroom 2
- Features: Built-in Closet
- Level: Second
- Area: 176 Square Feet
- Dimensions: 16x11
Bedroom 3
- Features: Built-in Closet
- Level: Second
- Area: 176 Square Feet
- Dimensions: 11x16
Primary bathroom
- Level: First
- Area: 143 Square Feet
- Dimensions: 11x13
Balcony porch lanai
- Level: First
- Area: 999 Square Feet
- Dimensions: 37x27
Bonus room
- Features: No Closet
- Level: Second
- Area: 289 Square Feet
- Dimensions: 17x17
Dining room
- Level: First
- Area: 154 Square Feet
- Dimensions: 11x14
Kitchen
- Level: First
- Area: 144 Square Feet
- Dimensions: 12x12
Living room
- Features: Ceiling Fan(s)
- Level: First
- Area: 315 Square Feet
- Dimensions: 15x21
Office
- Level: First
- Area: 121 Square Feet
- Dimensions: 11x11
Heating
- Central, Electric
Cooling
- Central Air
Appliances
- Included: Oven, Cooktop, Dishwasher, Disposal, Exhaust Fan, Freezer, Gas Water Heater, Ice Maker, Kitchen Reverse Osmosis System, Microwave, Range, Range Hood, Refrigerator, Tankless Water Heater, Water Softener
- Laundry: Laundry Room
Features
- Ceiling Fan(s), Eating Space In Kitchen, High Ceilings, Kitchen/Family Room Combo, Living Room/Dining Room Combo, Open Floorplan, Primary Bedroom Main Floor, Stone Counters, Thermostat, Walk-In Closet(s)
- Flooring: Carpet, Ceramic Tile
- Doors: Sliding Doors
- Windows: Window Treatments, Hurricane Shutters
- Has fireplace: Yes
- Fireplace features: Electric, Family Room, Insert
Interior area
- Total structure area: 3,848
- Total interior livable area: 2,848 sqft
Property
Parking
- Total spaces: 3
- Parking features: Driveway, Garage Door Opener, Golf Cart Garage, Off Street
- Attached garage spaces: 3
- Has uncovered spaces: Yes
Features
- Levels: Two
- Stories: 2
- Patio & porch: Enclosed, Patio
- Exterior features: Irrigation System, Lighting, Rain Gutters, Sidewalk
- Has private pool: Yes
- Pool features: Child Safety Fence, Gunite, Heated, In Ground, Lighting, Salt Water, Screen Enclosure
- Fencing: Other
- Has view: Yes
- View description: Water, Lake, Pond
- Has water view: Yes
- Water view: Water,Lake,Pond
- Waterfront features: Lake Front, Pond
Lot
- Size: 7,800 Square Feet
- Features: Conservation Area
Details
- Parcel number: 2126170100007000050
- Zoning: MPUD
- Special conditions: None
Construction
Type & style
- Home type: SingleFamily
- Property subtype: Single Family Residence
Materials
- Block
- Foundation: Slab
- Roof: Shingle
Condition
- New construction: No
- Year built: 2020
Details
- Builder model: Santa Monica
- Builder name: M/I Homes
Utilities & green energy
- Sewer: Public Sewer
- Water: Public
- Utilities for property: BB/HS Internet Available, Cable Available, Cable Connected, Electricity Connected, Natural Gas Connected
Community & HOA
Community
- Features: Golf Carts OK, Park, Playground, Pool, Sidewalks, Tennis Court(s)
- Pet fee: $0 monthly
- Subdivision: STARKEY RANCH PRCL D PH 1
HOA
- Has HOA: Yes
- Services included: Community Pool
- HOA fee: $6 monthly
- HOA name: Staphanie Tirado
- HOA phone: 813-936-4111
- Second HOA name: Green Acre Properties
- Second HOA phone: 813-600-1100
Location
- Region: Odessa
Financial & listing details
- Price per square foot: $313/sqft
- Tax assessed value: $644,638
- Annual tax amount: $13,754
- Date on market: 4/16/2025
- Cumulative days on market: 49 days
- Listing terms: Cash,Conventional,VA Loan
- Ownership: Fee Simple
- Total actual rent: 0
- Electric utility on property: Yes
- Road surface type: Asphalt
Price history
| Date | Event | Price |
|---|---|---|
| 6/30/2025 | Sold | $890,000-3.8%$313/sqft |
Source:  Stellar MLS #TB8374309 Report a problem Stellar MLS #TB8374309 Report a problem | ||
| 6/6/2025 | Pending sale | $924,900$325/sqft |
Source: Stellar MLS #TB8374309 Report a problem | ||
| 5/21/2025 | Price change | $924,900-3.7%$325/sqft |
Source: Stellar MLS #TB8374309 Report a problem | ||
| 4/28/2025 | Price change | $959,999-1.9%$337/sqft |
Source: Stellar MLS #TB8374309 Report a problem | ||
| 4/22/2025 | Price change | $979,000-2%$344/sqft |
Source: Stellar MLS #TB8374309 Report a problem | ||
| 4/16/2025 | Listed for sale | $999,000+21.1%$351/sqft |
Source: Stellar MLS #TB8374309 Report a problem | ||
| 5/19/2023 | Sold | $825,000+0%$290/sqft |
Source: Public Record Report a problem | ||
| 4/8/2023 | Pending sale | $824,999$290/sqft |
Source: Stellar MLS #U8195426 Report a problem | ||
| 3/29/2023 | Listed for sale | $824,999+81.2%$290/sqft |
Source: Stellar MLS #U8195426 Report a problem | ||
| 2/26/2020 | Sold | $455,190$160/sqft |
Source: BHHS Florida Prop Group solds #J912252_33556 Report a problem | ||
Public tax history
| Year | Property taxes | Tax assessment |
|---|---|---|
| 2024 | $14,328 +37.6% | $644,638 +2.9% |
| 2023 | $10,414 +6.8% | $626,715 +48.1% |
| 2022 | $9,748 +3.8% | $423,170 +6.1% |
| 2021 | $9,392 +154.1% | $398,888 +5020.5% |
| 2020 | $3,695 +9% | $7,790 +9.9% |
| 2019 | $3,389 | $7,090 +9.9% |
| 2018 | $3,389 | $6,450 |
Find assessor info on the county website
Neighborhood: 33556
Nearby homes
- $775,0004 bd3 ba2.7k sqft4084 Mellon Dr, Odessa, FL 33556Sold
- $655,0003 bd4 ba2.6k sqft3957 Villamore Ln, Odessa, FL 33556Sold
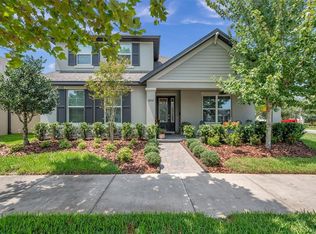
- $554,1003 bd3 ba2.5k sqft4014 Night Star Trl, Odessa, FL 33556Off Market
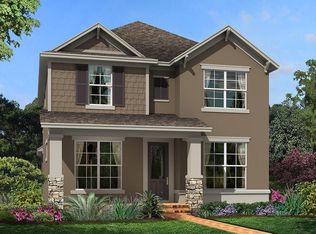
- $437,100-- bd2 ba1.7k sqft3808 Night Star Trl, Odessa, FL 33556Off Market
- $1,486,9005 bd5 ba4.9k sqft4551 Night Star Trl, Odessa, FL 33556Off Market
- $1,019,200-- bd3 ba3.1k sqft4325 Night Star Trl, Odessa, FL 33556Off Market
- $1,143,4004 bd4 ba3.1k sqft4582 Night Star Trl, Odessa, FL 33556Off Market
- $565,4004 bd3 ba2.4k sqft3944 Night Star Trl, Odessa, FL 33556Off Market
Nearby schools
GreatSchools rating
- 6/10Plato Academy Trinity Charter SchoolGrades: K-8Distance: 3.4 mi
- 6/10River Ridge High SchoolGrades: PK,9-12Distance: 3.7 mi
- 7/10Longleaf Elementary SchoolGrades: PK-5Distance: 2.1 mi
Schools provided by the listing agent
- Elementary: Starkey Ranch K-8
- Middle: Starkey Ranch K-8
- High: River Ridge High-PO
Source: Stellar MLS. This data may not be complete. We recommend contacting the local school district to confirm school assignments for this home.
Get a cash offer in 3 minutes
Find out how much your home could sell for in as little as 3 minutes with a no-obligation cash offer.
Estimated market value
$865,000
Get a cash offer in 3 minutes
Find out how much your home could sell for in as little as 3 minutes with a no-obligation cash offer.
Estimated market value
$865,000
- Florida
- Pasco County
- Odessa
- 33556
- 4108 MELLON DRIVE
Nearby cities
Nearby zip codes
Other Odessa Topics
