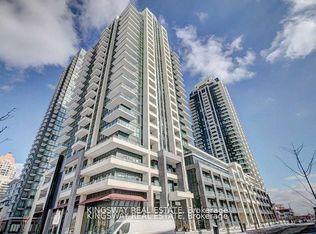
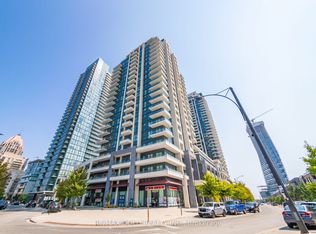
Welcome to the quietly nested unit - in the heart of downtown Mississauga! This unit is located at the core, making walkability a reality. Square One Mall, major grocery store chains, restaurants, medical services, the YMCA, Central Library, and Celebration Square are all steps away. Need to venture out a bit further? Highways, major roads, and the future LRT are minutes away. Bike/running paths surround the community with a new park being renovated in Block 9 North tower's backyard. The park will include kids playground, open fields, pickleball courts, and more. This unit is located in one of the isolated buildings in the area, making the community a cozy one, something bigger ones won't have. This unit offers a one bedroom + den - that could be used as an office or a second bedroom. Modern kitchen with Stainless Steel appliances. Sun-ray filled living spaces. Well maintained and loved unit. 1 Parking and 1 Locker. Located in a quieter corner of the community, away from neighbouring buildings. Family-friendly & traffic noise-free.
Sold for $450,000
C$450,000
4085 Parkside Village Dr #1808, Mississauga, ON L5B 0K9
1beds
617sqft
Condo/Apt Unit, Residential, Condominium
Built in 2020
-- sqft lot
$-- Zestimate®
C$729/sqft
C$2,343 Estimated rent
Home value
Not available
Estimated sales range
Not available
Not available
Owner options
List your home for rent
C$2,343/mo
Rent Zestimate®
Find your next renter with Zillow Rental Manager. Plus, with online applications, you can quickly screen prospective tenants – for free.
C$2,343/mo
Rent Zestimate®
Refinance and save
C$2,346/mo
Est. payment
Refinancing to a lower rate could help reduce your monthly payments and save thousands over the life of the loan.
C$2,346/mo
Est. payment
Explore your selling options
Work with a Zillow partner agent
Leverage their expertise and Zillow's premium Showcase listings to get your home seen by more buyers.
Get startedList with your own agent
Get your home in front of millions of buyers by listing it on Zillow.
Learn how to do itSell it yourself
Take full control of how buyers see your home on Zillow by listing For Sale by Owner (FSBO).
List your homeWhat's special
Zillow last checked:
Listing updated:
Listed by:
Tony Johal, Broker,
RE/MAX TWIN CITY REALTY INC.
Source: ITSO,MLS®#: 40809704Originating MLS®#: Cornerstone Association of REALTORS®
Facts & features
Interior
Bedrooms & bathrooms
- Bedrooms: 1
- Bathrooms: 1
- Full bathrooms: 1
- Main level bathrooms: 1
- Main level bedrooms: 1
Other
- Level: Main
Bathroom
- Features: 4-Piece
- Level: Main
Den
- Level: Main
Kitchen
- Level: Main
Living room
- Level: Main
Heating
- Natural Gas
Cooling
- Central Air
Appliances
- Included: Dishwasher, Dryer, Microwave, Refrigerator, Stove, Washer
- Laundry: In-Suite
Features
- Auto Garage Door Remote(s), Elevator
- Has fireplace: No
Interior area
- Total structure area: 617
- Total interior livable area: 617 sqft
- Finished area above ground: 617
Property
Parking
- Total spaces: 1
- Parking features: Covered
- Garage spaces: 1
Features
- Patio & porch: Open
- Frontage type: South
Lot
- Features: Urban, None
Details
- Parcel number: 200890849
- Zoning: CC4-3
Construction
Type & style
- Home type: Condo
- Architectural style: 1 Storey/Apt
- Property subtype: Condo/Apt Unit, Residential, Condominium
- Attached to another structure: Yes
Materials
- Brick
- Roof: Flat
Condition
- 6-15 Years
- New construction: No
- Year built: 2020
Utilities & green energy
- Sewer: Sewer (Municipal)
- Water: Municipal
Community & HOA
HOA
- Has HOA: Yes
- Amenities included: Concierge, Fitness Center, Guest Suites, Party Room, Roof Deck
- Services included: Insurance, Parking
- HOA fee: C$445 monthly
Location
- Region: Mississauga
Financial & listing details
- Price per square foot: C$729/sqft
- Annual tax amount: C$2,368
- Date on market: 3/5/2026
- Inclusions: Dishwasher, Dryer, Microwave, Refrigerator, Stove, Washer, Garage Remote
Price history
| Date | Event | Price |
|---|---|---|
| 5/26/2026 | Sold | C$450,000C$729/sqft |
Source: ITSO #40809704 Report a problem | ||
Public tax history
Tax history is unavailable.
Neighborhood: L5B
Nearby homes
- C$504,0002 bd1 ba-- sqft4085 Parkside Village Dr #341, Mississauga, ON L5B0K9For Sale
- C$480,0002 bd1 ba-- sqft4085 Parkside Village Dr #1803, Mississauga, ON L5B0K9For Sale
- C$449,9002 bd1 ba-- sqft4085 Parkside Village Dr #1405, Mississauga, ON L5B0K9For Sale
- C$2,7002 bd2 ba-- sqft4085 Parkside Village Dr #1006, Mississauga, ON L5B0K9For Rent

- C$--3 bd2 ba966 sqft4085 Parkside Village Dr #NLPH1, Mississauga, ON L5B0K9Off Market
- C$645,9002 bd2 ba-- sqft4085 Parkside Village Dr #1606, Mississauga, ON L5B0K9For Sale
- C$--1 bd1 ba650 sqft4085 Parkside Village Dr #1508, Mississauga, ON L5B0K2Off Market
- C$2,6752 bd2 ba-- sqft4085 Parkside Village Dr #2007, Mississauga, ON L5B0K2For Rent
Nearby schools
GreatSchools rating
No schools nearby
We couldn't find any schools near this home.
- Ontario
- Peel Regional Municipality
- Mississauga
- L5B 0K9
- 4085 Parkside Village Dr Unit 1808
Nearby cities
Nearby neighborhoods
Nearby zip codes
Other Mississauga Topics
