Welcome to a beautifully crafted 3-level townhome at The Residences on the Greenway, a boutique collection of just four homes in prestigious Shaughnessy. Developed by Clearwater Development Group in partnership with Lyndan Properties, this elegant character conversion offers a refined main level with open living/dining, a designer Fisher & Paykel kitchen, and powder room. Upstairs features a primary bedroom with ensuite plus a second bedroom and ensuite. The lower level includes a rec room, third bedroom, full bath, and private patio. Enjoy your own patio space, secure EV-ready garage, and designer interiors with custom millwork, stone fireplace, and oak flooring. OPEN: Sept 27, SUN 2-4pm
For sale
C$2,198,000
4088 Maple Cres #2, Vancouver, BC V6J 4B2
3beds
1,842sqft
Townhouse
Built in 2026
8,712 Square Feet Lot
$-- Zestimate®
C$1,193/sqft
C$619/mo HOA
What's special
Primary bedroom with ensuiteRec roomPrivate patioSecure ev-ready garageStone fireplaceOak flooring
- 6 days
- 45
- 3
Zillow last checked:
Listing updated:
Listed by:
Clair Rockel PREC*,
Macdonald Realty Brokerage,
Dayna Wosk PREC*,
Macdonald Realty
Source: Greater Vancouver REALTORS®,MLS®#: R3168304 Originating MLS®#: Greater Vancouver
Originating MLS®#: Greater VancouverFacts & features
Interior
Bedrooms & bathrooms
- Bedrooms: 3
- Bathrooms: 4
- Full bathrooms: 3
- 1/2 bathrooms: 1
Heating
- Forced Air, Heat Pump, Radiant
Cooling
- Central Air, Air Conditioning
Appliances
- Included: Washer/Dryer, Dishwasher, Refrigerator, Stove, Microwave
- Laundry: In Unit
Features
- Storage
- Basement: Full,Finished
- Number of fireplaces: 1
- Fireplace features: Gas
Interior area
- Total structure area: 1,842
- Total interior livable area: 1,842 sqft
Video & virtual tour
Property
Parking
- Total spaces: 1
- Parking features: Garage, Rear Access
- Garage spaces: 1
Features
- Levels: Three Or More
- Stories: 3
- Frontage length: 66
Lot
- Size: 8,712 Square Feet
- Dimensions: 66 x 134.95
- Features: Central Location, Recreation Nearby
Details
- Other equipment: Heat Recov. Vent., Sprinkler - Inground
Construction
Type & style
- Home type: Townhouse
- Architectural style: 3 Storey
- Property subtype: Townhouse
- Attached to another structure: Yes
Condition
- Year built: 2026
Community & HOA
Community
- Features: Near Shopping
- Security: Security System, Fire Sprinkler System
- Subdivision: Residences On The Greenway
HOA
- Has HOA: Yes
- Amenities included: Maintenance Grounds, Other
- HOA fee: C$619 monthly
Location
- Region: Vancouver
Financial & listing details
- Price per square foot: C$1,193/sqft
- Date on market: 9/22/2026
- Ownership: Freehold Strata
Price history
Price history is unavailable.
Public tax history
Tax history is unavailable.
Climate risks
Neighborhood: Shaughnessy
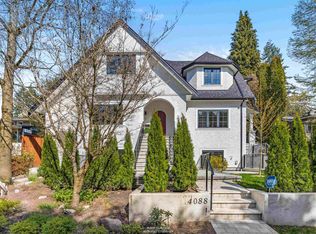
- C$1,898,0003 bd4 ba1.6k sqft4088 Maple Cres #3, Vancouver, BC V6J4B2For Sale
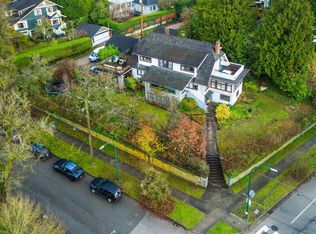
- C$2,298,0003 bd3 ba1.9k sqft4090 Maple Cres, Vancouver, BC V6J3V7For Sale

- C$3,499,0009 bd5 ba5.4k sqft1989 King Edward Ave W, Vancouver, BC V6J2W7For Sale
- C$1,048,0002 bd2 ba1.3k sqft2140 Briar Ave #206, Vancouver, BC V6L3E3For Sale

Similar homes
- C$1,898,0003 bd4 ba1.6k sqft4088 Maple Cres #3, Vancouver, BC V6J 4B2For SaleMLS ID #R3168518, Clair Rockel PREC*, Macdonald Realty Brokerage. Greater Vancouver REALTORS®
- C$2,298,0003 bd3 ba1.9k sqft4090 Maple Cres, Vancouver, BC V6J 3V7For SaleMLS ID #R3168520, Clair Rockel PREC*, Macdonald Realty Brokerage. Greater Vancouver REALTORS®
- C$2,300,0003 bd3 ba1.9k sqft1491 Devonshire Cres #1, Vancouver, BC V6H 2G5For Sale
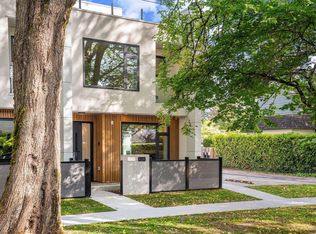 MLS ID #R3164142, Jamie Clerkson PREC*, RE/MAX Select Properties Brokerage. Greater Vancouver REALTORS®
 - C$2,199,0003 bd4 ba1.7k sqft2941 W 29th Ave #1, Vancouver, BC V6L 1Y3For Sale
 MLS ID #R3168875, Qi Yang - PREC, Sutton Group-West Coast Realty (Surrey/24) Brokerage. Greater Vancouver REALTORS®
