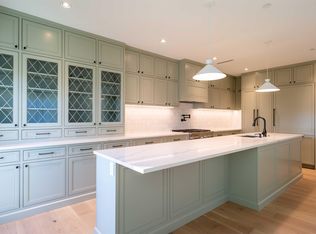
Introducing Devonshire Heights, in prestigious Shaughnessy. This brand new 3-bdrm, 2.5-bath residence by award-winning Glenmark Homes offers nearly 1,900 SF of thoughtful interior space. With private yard off kitchen, plus a show-stopping 856 SF rooftop deck, this home was designed for indoor/outdoor entertaining. Elegant finishes incl. Silestone quartz countertops, eng. hardwood, designer lighting & overheight ceilings. Gourmet kitchen feat. integrated Miele & Fisher & Paykel appliances. Luxurious primary retreat offers WIC, spa-like ensuite, & private balcony to enjoy your favourite book. Steps to top schools. Multizone heat & A/C, ERV, expansive crawlspace for storage, EV-ready parking & 2-5-10 warranty. Designed by Arcco Design, w/ strict Part 5 envelope engineering by Tri-Can.
For sale
C$2,150,000
1491 Devonshire Cres #3, Vancouver, BC V6H 2G5
3beds
1,891sqft
Townhouse
Built in 2026
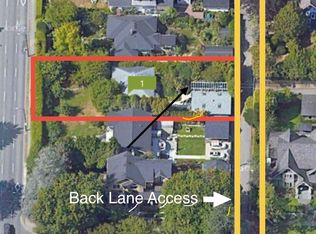
8,712 Square Feet Lot
$-- Zestimate®
C$1,137/sqft
C$416/mo HOA
What's special
Private yard off kitchenElegant finishesSilestone quartz countertopsDesigner lightingOverheight ceilingsGourmet kitchenLuxurious primary retreat
- 1 day |
- 21 |
- 1 |
Zillow last checked:
Listing updated:
Listed by:
Jamie Clerkson PREC*,
RE/MAX Select Properties Brokerage
Source: Greater Vancouver REALTORS®,MLS®#: R3156964 Originating MLS®#: Greater Vancouver
Originating MLS®#: Greater VancouverFacts & features
Interior
Bedrooms & bathrooms
- Bedrooms: 3
- Bathrooms: 3
- Full bathrooms: 2
- 1/2 bathrooms: 1
Heating
- Heat Pump
Cooling
- Central Air, Air Conditioning
Appliances
- Included: Washer/Dryer, Dishwasher, Refrigerator, Stove, Microwave
Features
- Basement: Crawl Space
- Number of fireplaces: 1
- Fireplace features: Electric
Interior area
- Total structure area: 1,891
- Total interior livable area: 1,891 sqft
Property
Parking
- Total spaces: 1
- Parking features: Open, Lane Access, Side Access, Paver Block
- Has uncovered spaces: Yes
Features
- Levels: Two
- Stories: 2
- Exterior features: Private Yard
- Frontage length: 130
Lot
- Size: 8,712 Square Feet
- Dimensions: 130 x 67.50
- Features: Central Location, Lane Access, Recreation Nearby, Wooded
Details
- Other equipment: Heat Recov. Vent.
Construction
Type & style
- Home type: Townhouse
- Property subtype: Townhouse
- Attached to another structure: Yes
Condition
- Year built: 2026
Community & HOA
Community
- Features: Near Shopping
- Security: Fire Sprinkler System
- Subdivision: Devonshire Heights
HOA
- Has HOA: Yes
- Amenities included: Trash, Maintenance Grounds, Management, Other, Sewer, Water
- HOA fee: C$416 monthly
Location
- Region: Vancouver
Financial & listing details
- Price per square foot: C$1,137/sqft
- Date on market: 8/18/2026
- Ownership: Freehold Strata
Price history
Price history is unavailable.
Public tax history
Tax history is unavailable.
Climate risks
Neighborhood: Shaughnessy
Nearby schools
GreatSchools rating
- NAPoint Roberts Primary SchoolGrades: K-2Distance: 18.3 mi
- 5/10Birch Bay Home ConnectionsGrades: K-8Distance: 24.7 mi
- C$1,700,0003 bd3 ba1.5k sqft1491 Devonshire Cres #4, Vancouver, BC V6H2G5For Sale

- C$3,499,0004 bd3 ba2.4k sqft4450 Granville St, Vancouver, BC V6H3L8For Sale
- C$--4 bd2 ba2.8k sqft1378 Devonshire Cres, Vancouver, BC V6H2G4Off Market

- C$2,980,0003 bd4 ba1.6k sqft1592 Nanton Ave #1, Vancouver, BC V6J2X2For Sale

- C$2,980,0003 bd4 ba1.6k sqft1592 Nanton Ave #2, Vancouver, BC V6J2X2For Sale
- C$5,750,0006 bd8 ba5.8k sqft1491 W 26th Ave, Vancouver, BC V6H2B3For Sale
- C$4,600,0005 bd4 ba3.8k sqft1564 W 26th Ave, Vancouver, BC V6J2W9For Sale
- C$6,500,0006 bd5 ba4.4k sqft1588 W 29th Ave, Vancouver, BC V6J2Z2For Sale
Similar homes
- C$1,700,0003 bd3 ba1.5k sqft1491 Devonshire Cres #4, Vancouver, BC V6H 2G5For SaleMLS ID #R3156968, Jamie Clerkson PREC*, RE/MAX Select Properties Brokerage. Greater Vancouver REALTORS®
- C$1,749,9003 bd4 ba1.8k sqft5490 Oak St, Vancouver, BC V6M 2V6For Sale
 MLS ID #R3156344, Jack Hsieh, RE/MAX Westcoast Brokerage. Greater Vancouver REALTORS®
 - C$2,390,0003 bd3 ba1.8k sqft1310 W King Edward Ave #2, Vancouver, BC V6H 1Z9For Sale
 MLS ID #R3134340, Jack Tan PREC*, Sutton Group - 1st West Realty Brokerage. Greater Vancouver REALTORS®
 - C$1,548,0003 bd4 ba1.6k sqft5510 Oak St, Vancouver, BC V6M 2V6For Sale
 MLS ID #R3157272, Vic Jang, Promerita Realty Corp. Brokerage. Greater Vancouver REALTORS®
 - C$2,160,0003 bd3 ba2.3k sqft2143 McMullen Ave, Vancouver, BC V6L 3B3For SaleMLS ID #R3124072, Gary Geng PREC*, eXp Realty Brokerage. Greater Vancouver REALTORS®
- C$2,350,0004 bd4 ba2k sqft1157 W 33rd Ave #2, Vancouver, BC V6M 1A3For SaleMLS ID #R3145172, William Qian PREC*, Magsen Realty Inc. Brokerage. Greater Vancouver REALTORS®
- C$1,998,0002 bd3 ba1.4k sqft518 W 30th Ave, Vancouver, BC V5Z 0G4For SaleMLS ID #R3152245, Jessica Wong PREC*, Latitude Realty Inc. Brokerage. Greater Vancouver REALTORS®
- C$1,999,0003 bd4 ba1.6k sqft4088 Maple Cres #3, Vancouver, BC V6J 4B2For SaleMLS ID #R3109057, Clair Rockel PREC*, Macdonald Realty Brokerage. Greater Vancouver REALTORS®
- C$2,149,9003 bd3 ba1.6k sqft810 W 37th Ave, Vancouver, BC V5Z 2K9For SaleMLS ID #R3121089, Ryan Lalonde, MLA Canada Realty Brokerage. Greater Vancouver REALTORS®
- C$2,199,0006 bd3 ba2.4k sqft2080 W 33rd Ave, Vancouver, BC V6M 1B7For SaleMLS ID #R3152289, Lilian Li PREC*, RE/MAX Crest Realty Brokerage. Greater Vancouver REALTORS®
- C$2,199,9003 bd3 ba1.5k sqft3584 East Blvd #3, Vancouver, BC V6J 4A9For SaleMLS ID #R3143591, Greyden Douglas PREC*, Oakwyn Realty Ltd. Brokerage. Greater Vancouver REALTORS®
- C$1,999,9004 bd4 ba2.1k sqft5963 Granville St #2, Vancouver, BC V6M 3C9For SaleMLS ID #R3152745, T.J. Almodovar PREC*, Macdonald Realty Brokerage. Greater Vancouver REALTORS®
- C$2,280,0003 bd4 ba1.6k sqft1183 W 33rd Ave #1, Vancouver, BC V6M 1A1For SaleMLS ID #R3117939, Jean Zhang, Royal Pacific Realty Corp. Brokerage. Greater Vancouver REALTORS®
- C$1,848,0003 bd3 ba1.5k sqft5038 Granville St, Vancouver, BC V6M 3B4For SaleMLS ID #R3143481, Patrick Weeks PREC*, RE/MAX Select Properties Brokerage. Greater Vancouver REALTORS®
- C$1,990,0003 bd4 ba1.6k sqft1177 W 33rd Ave #1, Vancouver, BC V6M 1A3For SaleMLS ID #R3122514, Jean Zhang, Royal Pacific Realty Corp. Brokerage. Greater Vancouver REALTORS®
- C$1,998,0004 bd3 ba1.7k sqft5034 Granville St #2, Vancouver, BC V6M 3B2For SaleMLS ID #R3127394, Patrick Weeks PREC*, RE/MAX Select Properties Brokerage. Greater Vancouver REALTORS®
- C$1,888,0003 bd3 ba1.8k sqft1788 W 13th Ave #1000, Vancouver, BC V6J 2H1For SaleMLS ID #R3154330, Stanley Lam PREC*, Royal LePage Westside Brokerage. Greater Vancouver REALTORS®
- C$2,090,0005 bd2 ba2.6k sqft1830 W 33rd Ave, Vancouver, BC V6M 1B2For SaleMLS ID #R3145179, Aman Khurana PREC*, Oakwyn Realty Ltd. Brokerage. Greater Vancouver REALTORS®
- C$1,999,9983 bd3 ba1.4k sqft551 W 28th Ave #107, Vancouver, BC V5Z 2Y8For SaleMLS ID #R3146221, Tory Haakstad, Rennie & Associates Realty Ltd. Brokerage. Greater Vancouver REALTORS®
- C$1,719,0003 bd2 ba1.5k sqft3025 Birch St, Vancouver, BC V6H 2T8For SaleMLS ID #R3142928, Vivian Yu PREC*, Real Broker Brokerage. Greater Vancouver REALTORS®
