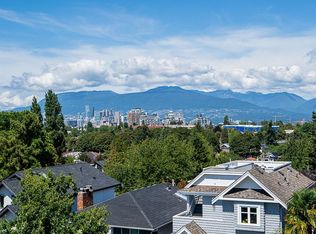
Welcome to Soto on W28 by FORME Development. This move-in ready 3 bed & Flex + 2.5 bath townhome offers 1,453 sqft of refined living with a rare 20’ wide layout, up to 10’ ceilings, and expansive floor-to-ceiling windows that fill the home with natural light. The modern kitchen features matte cabinetry, an oversized island with wine fridge, and a full Gaggenau appliance package. Enjoy A/C, engineered flooring, a custom media wall, private storage, and an EV-ready double garage with direct access. Outdoor living includes front and back patios plus a private rooftop terrace with sweeping mountain and city views. All set in one of Vancouver’s best neighborhoods—steps to Cambie Village, Queen Elizabeth Park, rapid transit, shops, cafés, and top school catchments.
For sale
C$1,999,998
551 W 28th Ave #107, Vancouver, BC V5Z 2Y8
3beds
1,453sqft
Townhouse
Built in 2025
-- sqft lot
$-- Zestimate®
C$1,376/sqft
C$567/mo HOA
What's special
Modern kitchenMatte cabinetryFull gaggenau appliance packageEngineered flooringCustom media wallPrivate storageFront and back patios
- 23 days |
- 24 |
- 2 |
Zillow last checked:
Listing updated:
Listed by:
Tory Haakstad,
Rennie & Associates Realty Ltd. Brokerage,
Andy Seto PREC*,
Rennie Marketing Systems
Source: Greater Vancouver REALTORS®,MLS®#: R3146221 Originating MLS®#: Greater Vancouver
Originating MLS®#: Greater VancouverFacts & features
Interior
Bedrooms & bathrooms
- Bedrooms: 3
- Bathrooms: 3
- Full bathrooms: 2
- 1/2 bathrooms: 1
Heating
- Electric, Forced Air
Cooling
- Central Air, Air Conditioning
Appliances
- Included: Washer/Dryer, Dishwasher, Refrigerator, Stove, Microwave, Wine Cooler
- Laundry: In Unit
Features
- Pantry
- Windows: Window Coverings
- Basement: None
Interior area
- Total structure area: 1,453
- Total interior livable area: 1,453 sqft
Video & virtual tour
Property
Parking
- Total spaces: 2
- Parking features: Garage, Underground, Rear Access, Garage Door Opener
- Garage spaces: 2
Features
- Levels: Two
- Stories: 2
- Exterior features: Garden, Balcony, Private Yard
- Has view: Yes
- View description: City & Mountain
Lot
- Features: Lane Access, Private, Recreation Nearby
Construction
Type & style
- Home type: Townhouse
- Property subtype: Townhouse
- Attached to another structure: Yes
Condition
- Year built: 2025
Community & HOA
Community
- Features: Near Shopping
- Security: Smoke Detector(s), Fire Sprinkler System
- Subdivision: Soto On 28th
HOA
- Has HOA: Yes
- Amenities included: Trash, Maintenance Grounds, Sewer, Snow Removal, Water
- HOA fee: C$567 monthly
Location
- Region: Vancouver
Financial & listing details
- Price per square foot: C$1,376/sqft
- Date on market: 7/15/2026
- Ownership: Freehold Strata
- Road surface type: Paved
T
Tory Haakstad
By pressing Contact Agent, you agree that the real estate professional identified above may call/text you about your search, which may involve use of automated means and pre-recorded/artificial voices. You don't need to consent as a condition of buying any property, goods, or services. Message/data rates may apply. You also agree to our Terms of Use. Zillow does not endorse any real estate professionals. We may share information about your recent and future site activity with your agent to help them understand what you're looking for in a home.
Price history
Price history is unavailable.
Public tax history
Tax history is unavailable.
Climate risks
Neighborhood: South Cambie
Nearby schools
GreatSchools rating
- NAPoint Roberts Primary SchoolGrades: K-2Distance: 18 mi
- 5/10Birch Bay Home ConnectionsGrades: K-8Distance: 24 mi
- 6/10Blaine High SchoolGrades: 9-12Distance: 24.5 mi
- C$739,0001 bd1 ba561 sqft520 W 28th Ave #11, Vancouver, BC V5Z2Y8For Sale

- C$1,549,0002 bd3 ba1.2k sqft520 W 28th Ave #18, Vancouver, BC V5Z2Y8For Sale

- C$--1 bd1 ba576 sqft520 W 28th Ave, Vancouver, BC V5Z2Y8Off Market
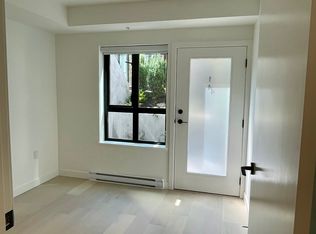
- C$--1 bd1 ba576 sqft520 W 28th Ave #14, Vancouver, BC V5Z2Y8Off Market
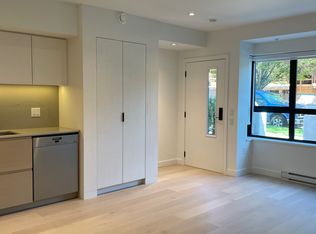
- C$--2 bd3 ba1.2k sqft588 W 28th Ave, Vancouver, BC V5Z2Y8Off Market
- C$--2 bd3 ba1k sqft540 W 28th Ave #48, Vancouver, BC V5Z2Y8Off Market
- C$8,5003 bd3 ba1.4k sqft555 W 28th Ave #109, Vancouver, BC V5Z2Y8For Rent
- C$1,758,0003 bd3 ba1.2k sqft526 W 28th Ave #23, Vancouver, BC V5Z2H1For Sale
Similar homes
- C$1,700,0003 bd3 ba1.5k sqft589 King Edward Ave W #2, Vancouver, BC V5Z 2C3For Sale
 MLS ID #R3138965, Edmund Lee, RE/MAX Select Properties Brokerage. Greater Vancouver REALTORS®
 - C$1,449,9993 bd3 ba1.2k sqft533 W 29th Ave, Vancouver, BC V5Z 2H8For Sale
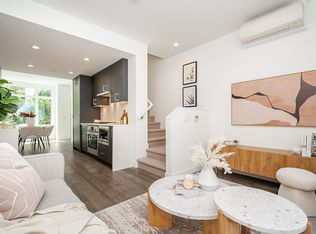 MLS ID #R3150136, Victoria Fung PREC*, Oakwyn Realty Northwest Brokerage. Greater Vancouver REALTORS®
 - C$1,550,0003 bd3 ba1.2k sqft550 W 28th Ave #51, Vancouver, BC V5V 2N5For Sale
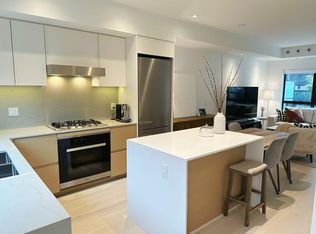 MLS ID #R3132843, Tracy Li PREC*, RE/MAX Crest Realty Brokerage. Greater Vancouver REALTORS®
 - C$1,949,0003 bd3 ba1.5k sqft676 E 22nd Ave #3, Vancouver, BC V5V 1V4For Sale
 MLS ID #R3151759, Shira Hayun, Heller Murch Realty Brokerage. Greater Vancouver REALTORS®
 - C$1,949,0003 bd3 ba1.5k sqft676 E 22nd Ave #1, Vancouver, BC V5V 1V4For SaleMLS ID #R3151677, Shira Hayun, Heller Murch Realty Brokerage. Greater Vancouver REALTORS®
- C$1,699,9003 bd3 ba1.3k sqft4803 Laurel St, Vancouver, BC V5Z 4K9For SaleMLS ID #R3137552, Rob Zwick PREC*, Stilhavn Real Estate Services Brokerage. Greater Vancouver REALTORS®
- C$1,580,0003 bd4 ba1.4k sqft2471 Saint George St #Townhouse 201, Vancouver, BC V5T 3R1For SaleMLS ID #R3153210, Gregg Baker PREC*, Engel & Volkers Vancouver Brokerage. Greater Vancouver REALTORS®
- C$1,649,0003 bd3 ba1.2k sqft197 King Edward Ave W, Vancouver, BC V5Y 2H6For SaleMLS ID #R3112462, Tory Haakstad, Rennie & Associates Realty Ltd. Brokerage. Greater Vancouver REALTORS®
- C$2,088,0003 bd3 ba1.4k sqft950 W 17th Ave #1, Vancouver, BC V5Z 1V4For SaleMLS ID #R3146384, Michelle Yu PREC*, RE/MAX Real Estate Services Brokerage. Greater Vancouver REALTORS®
- C$1,930,0003 bd4 ba1.6k sqft625 E 24th Ave #2, Vancouver, BC V5V 2A3For SaleMLS ID #R3136896, Sean Stevens PREC*, Macdonald Realty Brokerage. Greater Vancouver REALTORS®
- C$1,599,0003 bd3 ba1.5k sqft6556 Nelson Ave, Burnaby, BC V5H 0G6For SaleMLS ID #R3153524, Doug Williams, RE/MAX Crest Realty Brokerage. Greater Vancouver REALTORS®
- C$1,580,0002 bd2 ba1.2k sqft675 W 30th Ave, Vancouver, BC V5Z 0G4For SaleMLS ID #R3131835, Stanley Ng PREC*, Sutton Centre Realty Brokerage. Greater Vancouver REALTORS®
- C$1,660,0003 bd3 ba1.4k sqft128 Woodstock Ave W #5, Vancouver, BC V5Y 2R6For SaleMLS ID #R3142695, Kevin Chen PREC*, Oakwyn Realty Ltd. Brokerage. Greater Vancouver REALTORS®
- C$1,930,0003 bd4 ba1.6k sqft625 E 24th Ave #1, Vancouver, BC V5V 2A3For SaleMLS ID #R3136898, Sean Stevens PREC*, Macdonald Realty Brokerage. Greater Vancouver REALTORS®
- C$1,395,0002 bd2 ba1.1k sqft90 King Edward Ave W #211, Vancouver, BC V5Y 2H6For SaleMLS ID #R3141430, Murphy Costello PREC*, Macdonald Realty Brokerage. Greater Vancouver REALTORS®
- C$2,899,9983 bd3 ba1.8k sqft539 W 28th Ave #202, Vancouver, BC V5Z 2H2For SaleMLS ID #R3117681, Tory Haakstad, Rennie & Associates Realty Ltd. Brokerage. Greater Vancouver REALTORS®
- C$1,598,0003 bd3 ba1.6k sqft6840 Oak St, Vancouver, BC V6P 3Z2For SaleMLS ID #R3131444, Simon Zhu PREC*, Interlink Realty Brokerage. Greater Vancouver REALTORS®
- C$2,138,0003 bd4 ba1.6k sqft4675 Saint George St, Vancouver, BC V5V 4A8For SaleMLS ID #R3124401, Harb Mann PREC*, Royal Pacific Realty (Kingsway) Ltd. Brokerage. Greater Vancouver REALTORS®
- C$2,288,0003 bd3 ba1.4k sqft950 W 17th Ave #2, Vancouver, BC V5Z 1V4For SaleMLS ID #R3142869, Michelle Yu PREC*, RE/MAX Real Estate Services Brokerage. Greater Vancouver REALTORS®
- C$1,599,9003 bd3 ba1.1k sqft725 W 49th Ave #123, Vancouver, BC V5Z 2S3For SaleMLS ID #R3080981, Candace Cheung PREC*, Rennie & Associates Realty Ltd. Brokerage. Greater Vancouver REALTORS®
